



For more information regarding the value of a property, please contact us for a free consultation.
Key Details
Sold Price $560,000
Property Type Single Family Home
Sub Type Single Family Residence
Listing Status Sold
Purchase Type For Sale
Square Footage 3,744 sqft
Price per Sqft $149
Subdivision Thousand Oaks
MLS Listing ID 2634130
Sold Date 10/21/26
Style Traditional
Bedrooms 4
Full Baths 4
Half Baths 1
HOA Fees $82/ann
Year Built 2000
Annual Tax Amount $6,528
Lot Size 0.280 Acres
Acres 0.28
Lot Dimensions 111 x 107
Property Sub-Type Single Family Residence
Source hmls
Property Description
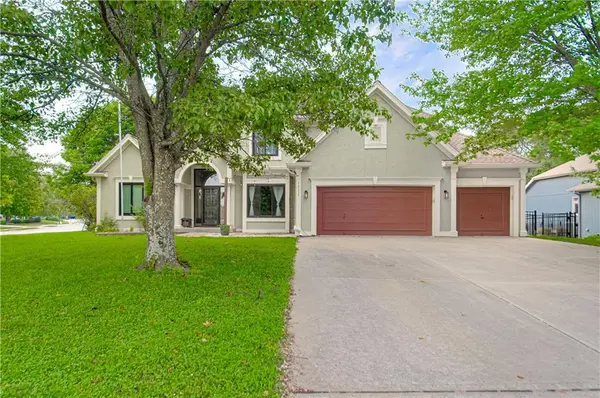
Nestled on a corner cul-de-sac lot in the sought-after Thousand Oaks community, this 4-bedroom, 4.5-bath traditional home offers over 3,700 square feet of thoughtfully designed living space. Providing exceptional value, this home has lots to offer with brand new carpet, soaring vaulted ceilings, rich wood floors and an abundance of natural light. The main-level primary suite provides a private retreat with a generous walk-in closet and spa-like ensuite with jet tub and separate shower. The heart of the home is the open-concept kitchen, featuring a center island, generous pantry, and a see-through fireplace connecting to the hearth room and living area — perfect for both everyday living and entertaining. Upstairs, you'll find spacious secondary bedrooms with convenient bath access. The finished walkout basement adds incredible versatility with a second fireplace, a full bath, an exercise room, and a bar area — ideal for a media room, guest quarters, or game-day gatherings. Step outside to the oversized deck with a pergola and an expansive patio, all within the privacy of your fenced yard. Thousand Oaks amenities include swimming pools, tennis courts, walking trails, ponds, a clubhouse, and a play area. The location is unbeatable — just minutes to the Creekside social district, charming downtown Parkville, KCI Airport, and Highway 435 for an easy commute anywhere in the metro. Park Hill schools complete the package. Don't wait to see this one! Priced to reflect updates needed.
Location
State MO
County Platte
Rooms
Other Rooms Breakfast Room, Exercise Room, Formal Living Room, Main Floor Primary Bedroom, Office
Basement Finished, Walk-Out Access
Interior
Interior Features Ceiling Fan(s), Central Vacuum, Kitchen Island, Pantry, Vaulted Ceiling(s), Walk-In Closet(s)
Heating Forced Air
Cooling Electric, Heat Pump
Flooring Carpet, Wood
Fireplaces Number 2
Fireplaces Type Basement, Gas, Kitchen, Living Room, See Through
Fireplace Y
Appliance Dishwasher, Disposal, Microwave, Free-Standing Electric Oven, Gas Range
Laundry Laundry Room, Main Level
Exterior
Parking Features true
Garage Spaces 3.0
Fence Metal
Amenities Available Clubhouse, Play Area, Pool, Trail(s)
Roof Type Composition
Building
Lot Description Corner Lot, Cul-De-Sac, Sprinkler-In Ground
Entry Level 1.5 Stories
Sewer Public Sewer
Water Public
Structure Type Frame,Stucco
Schools
Elementary Schools Angeline Washington
Middle Schools Walden
High Schools Park Hill South
School District Park Hill
Others
Ownership Private
Acceptable Financing Cash, Conventional, FHA, VA Loan
Listing Terms Cash, Conventional, FHA, VA Loan
Read Less Info
Want to know what your home might be worth? Contact us for a FREE valuation!

Our team is ready to help you sell your home for the highest possible price ASAP

Nearby Locations