



For more information regarding the value of a property, please contact us for a free consultation.
Key Details
Sold Price $399,000
Property Type Single Family Home
Sub Type Single Family Residence
Listing Status Sold
Purchase Type For Sale
Square Footage 1,634 sqft
Price per Sqft $244
Subdivision Prairie Village
MLS Listing ID 2638733
Sold Date 10/21/26
Style Traditional
Bedrooms 2
Full Baths 2
Year Built 1950
Annual Tax Amount $5,304
Lot Size 7,577 Sqft
Acres 0.17394398
Property Sub-Type Single Family Residence
Source hmls
Property Description
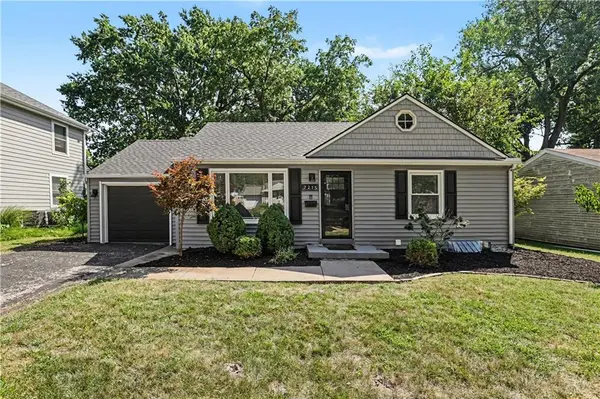
Welcome to this Prairie Village gem, perfectly situated in a prime location with adorable curb appeal and thoughtful updates throughout. Gleaming hardwood floors span the main level, including the spacious, light-filled living room and all bedrooms. The primary bedroom features large windows for abundant natural light and ample built-in closet storage, while the additional bedroom offers generous space and flexibility for guests, a playroom or home office. A beautifully updated full bathroom features a tile shower/tub combo, stylish vanity and tile flooring. The bright and airy kitchen offers tile flooring, stainless steel appliances, abundant cabinetry and storage, and flows seamlessly into the open dining area filled with natural light. Step outside from the dining area to enjoy the spacious, flat and fully fenced backyard, large deck and cute awning—perfect for relaxing or entertaining. The newly finished lower level adds even more living space with LVP flooring, a full bathroom, added egress window and dedicated laundry area. Could accommodate a true bedroom if desired. A convenient two-car tandem garage provides plenty of parking and storage. All this in an unbeatable Prairie Village location, just minutes from Prairie Village Shops and Corinth, with an easy drive to the Country Club Plaza and Downtown Kansas City! Schools, parks, charm, updates - this one has it all!
Location
State KS
County Johnson
Rooms
Other Rooms Main Floor BR, Recreation Room
Basement Finished, Inside Entrance
Interior
Heating Forced Air
Cooling Electric
Flooring Wood
Fireplace N
Laundry In Basement, Laundry Room
Exterior
Parking Features true
Garage Spaces 2.0
Fence Metal
Roof Type Composition
Building
Lot Description City Lot, Level
Entry Level Ranch
Sewer Public Sewer
Water Public
Structure Type Frame,Vinyl Siding
Schools
Elementary Schools Prairie
Middle Schools Indian Hills
High Schools Sm East
School District Shawnee Mission
Others
Ownership Private
Acceptable Financing Cash, Conventional, FHA
Listing Terms Cash, Conventional, FHA
Read Less Info
Want to know what your home might be worth? Contact us for a FREE valuation!

Our team is ready to help you sell your home for the highest possible price ASAP

Nearby Locations