


For more information regarding the value of a property, please contact us for a free consultation.
Key Details
Sold Price $430,000
Property Type Single Family Home
Sub Type Single Family Residence
Listing Status Sold
Purchase Type For Sale
Square Footage 2,849 sqft
Price per Sqft $150
Subdivision Clay Meadows
MLS Listing ID 2624895
Sold Date 10/19/26
Style Contemporary
Bedrooms 4
Full Baths 3
Half Baths 2
HOA Fees $18/ann
Year Built 1995
Annual Tax Amount $4,156
Lot Size 8,712 Sqft
Acres 0.2
Property Sub-Type Single Family Residence
Source hmls
Property Description
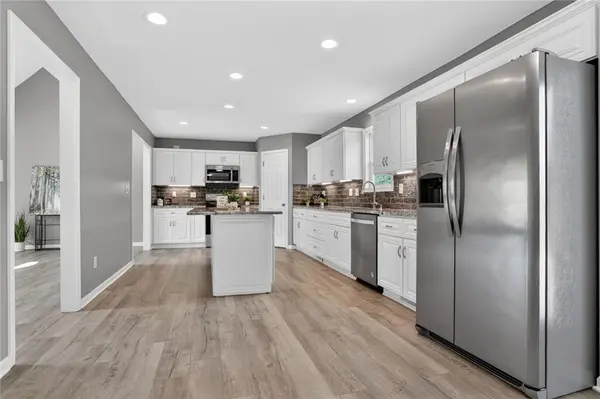
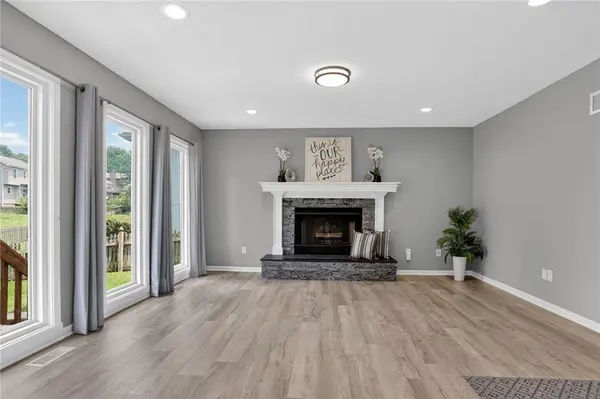
Completely renovated in 2023, this 4-bedroom, 3 Full-Bathroom, 2 Half-Bathroom home in Clay Meadows offers extensive updates throughout. Improvements include composite windows, interior paint, trowel & texture ceilings (replacing popcorn ceilings), a fully redesigned Kitchen, LED lighting, Luxury Vinyl Plank flooring, carpet, plumbing supply lines & fixtures, Furnace, Hot Water Heater, handrails, spindles, & Kitchen appliances. Living Room features a 17' vaulted ceiling, bayed windows, dormer windows, & open sight lines to the Kitchen. Great Room provides additional gathering space featuring Gas Fireplace with stacked stone surround, painted mantle, & large backyard-facing windows that fill the space with natural light. Redesigned Kitchen features granite countertops, elongated subway tile backsplash, soft-close cabinetry, oversized island, stainless appliances, walk-in pantry, & Eating Area with access to Deck. Main Level Half Bathroom has also been updated with new vanity, fixtures, & flooring. Upper Level features spacious Primary Suite with vaulted ceiling, Walk-In Closet, & updated Primary Bathroom offering dual sinks, quartz countertops, jetted soaking tub, tiled shower with glass doors. One secondary Bedroom includes a private Bathroom, while two additional Bedrooms share an updated Hall Bathroom featuring granite countertops & tile surround. Bedroom Level Laundry Room includes sink & 2023 Maytag Washer & Dryer. Finished Walkout Lower Level expands the living space with a large Family Room, Wet Bar featuring granite countertops, sink, refrigerator, new cabinetry, Half Bathroom, & walkout access to Patio. Exterior features include maintenance-free vinyl siding, wood privacy fence, triple-wide driveway with tandem parking, Covered Front Porch, Deck, Patio areas, & stone landscaping. Located in the Liberty School District, this move-in ready home has been updated throughout.
Location
State MO
County Clay
Rooms
Other Rooms Breakfast Room, Family Room, Formal Living Room, Great Room
Basement Finished, Full, Walk-Out Access
Interior
Interior Features Custom Cabinets, Kitchen Island, Painted Cabinets, Pantry, Vaulted Ceiling(s), Walk-In Closet(s), Wet Bar
Heating Forced Air
Cooling Electric
Flooring Carpet, Luxury Vinyl
Fireplaces Number 1
Fireplaces Type Gas Starter, Great Room
Fireplace Y
Appliance Dishwasher, Disposal, Dryer, Microwave, Electric Range, Stainless Steel Appliance(s), Washer
Laundry Bedroom Level, Laundry Room
Exterior
Parking Features true
Garage Spaces 2.0
Fence Wood
Amenities Available Pool
Roof Type Composition
Building
Entry Level 2 Stories
Sewer Public Sewer
Water Public
Structure Type Concrete,Frame,Vinyl Siding
Schools
Elementary Schools Schumacher
Middle Schools Liberty
High Schools Liberty
School District Liberty
Others
Ownership Private
Acceptable Financing Cash, Conventional, FHA, VA Loan
Listing Terms Cash, Conventional, FHA, VA Loan
Read Less Info
Want to know what your home might be worth? Contact us for a FREE valuation!

Our team is ready to help you sell your home for the highest possible price ASAP

Nearby Locations