



For more information regarding the value of a property, please contact us for a free consultation.
Key Details
Sold Price $300,000
Property Type Single Family Home
Sub Type Single Family Residence
Listing Status Sold
Purchase Type For Sale
Square Footage 1,704 sqft
Price per Sqft $176
Subdivision Pleasant Valley Estates
MLS Listing ID 2639208
Sold Date 10/13/26
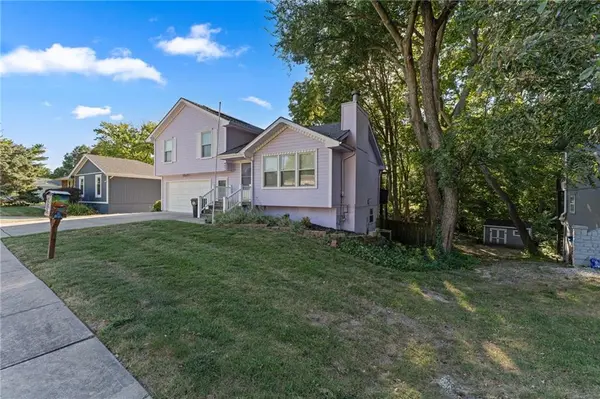
Style Traditional
Bedrooms 3
Full Baths 3
Year Built 1991
Annual Tax Amount $2,234
Lot Size 0.400 Acres
Acres 0.4
Lot Dimensions 70' x 264'
Property Sub-Type Single Family Residence
Source hmls
Property Description
WHAT A LOT! With a 70' x 264' lot stretching toward a wooded greenway, this Pleasant Valley property delivers the kind of backyard, privacy and breathing room that's getting harder to find—especially at $300,000. Inside, the 3-bedroom, 3-bath layout offers plenty of flexibility, with hardwood floors throughout the main living areas, fresh interior paint and a finished walk-out lower level that adds an entirely separate dimension of living space. Use it as a family room, game room, home office, guest space or whatever fits your lifestyle. A full bath on the lower level makes the space even more versatile. The newly carpeted staircase adds a fresh finishing touch, while the new HVAC system provides peace of mind. The kitchen features a refrigerator that's just 2 months old. Outside, the main level opens to a deck overlooking the expansive backyard, while the patio, fire pit, shed and fenced area create plenty of room to relax, entertain and enjoy the outdoors. Solar panels add energy-conscious appeal, and the 2-car attached garage includes a Tesla/EV charging station. The approximately 2-year-old roof is another major advantage. Add in no HOA and convenient access to shopping, major highways and area amenities, and you've got an uncommon combination of space, privacy, flexibility and value. If you've been looking for more than a typical subdivision lot, this is worth a look. Come see just how much space—and privacy—you can get for the money!
Location
State MO
County Clay
Rooms
Other Rooms Mud Room
Basement Daylight, Finished, Inside Entrance, Walk-Out Access
Interior
Interior Features Ceiling Fan(s), Kitchen Island, Painted Cabinets
Heating Central Gas
Cooling Electric
Flooring Wood
Fireplaces Number 1
Fireplaces Type Living Room
Fireplace Y
Appliance Dishwasher, Disposal, Dryer, Exhaust Fan, Humidifier, Microwave, Refrigerator, Electric Range, Washer
Exterior
Exterior Feature Fire Pit
Parking Features true
Garage Spaces 2.0
Fence Wood
Roof Type Composition
Building
Lot Description Adjoin Greenspace, City Limits, Many Trees
Entry Level California Split
Sewer Public Sewer
Water Public
Structure Type Concrete,Frame,Wood Siding
Schools
Elementary Schools Gracemor
Middle Schools Maple Park
High Schools Winnetonka
School District North Kansas City
Others
Ownership Private
Acceptable Financing Cash, Conventional, FHA, VA Loan
Listing Terms Cash, Conventional, FHA, VA Loan
Read Less Info
Want to know what your home might be worth? Contact us for a FREE valuation!

Our team is ready to help you sell your home for the highest possible price ASAP

Nearby Locations