


For more information regarding the value of a property, please contact us for a free consultation.
Key Details
Sold Price $385,000
Property Type Single Family Home
Sub Type Single Family Residence
Listing Status Sold
Purchase Type For Sale
Square Footage 1,596 sqft
Price per Sqft $241
Subdivision Indian Heights
MLS Listing ID 2637232
Sold Date 09/24/26
Style Traditional
Bedrooms 3
Full Baths 2
Year Built 1956
Annual Tax Amount $5,086
Lot Size 9,232 Sqft
Acres 0.21193756
Property Sub-Type Single Family Residence
Source hmls
Property Description
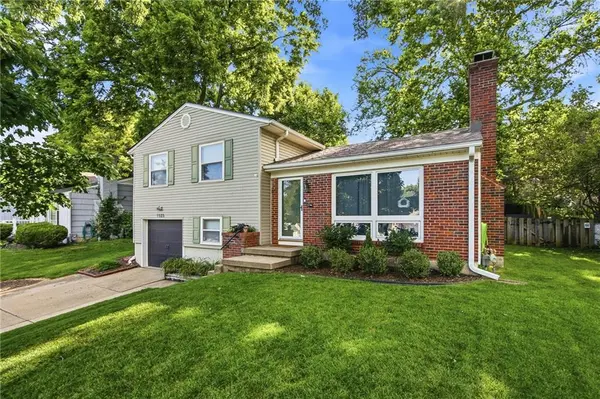
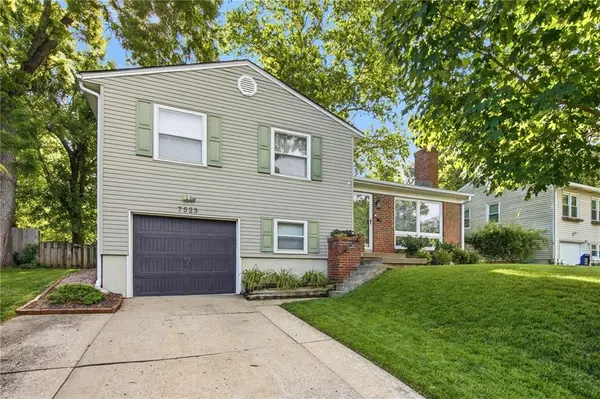
Highly sought after Prairie Village location! Welcome to 7523 Falmouth St, a stunning move-in ready home flooded with natural light through big, bright windows that highlight the fresh neutral paint and beautifully refinished hardwood floors throughout. The heart of the home features a well appointed kitchen complete with granite counter tops and a gas stove, perfect for everyday cooking and entertaining. Retreat to the primary suite featuring a walk-in closet and private ensuite bath. Two additional large bedrooms come outfitted with built-in closet organization systems for ultimate convenience.
Downstairs, the finished basement provides versatile extra living space, ideal for a home office, family room, or rec area. Step outside to your private outdoor oasis in the large, fully fenced backyard, complete with a patio and firepit. All of this, just minutes from top Prairie Village shops, parks, and dining!Taxes and SqFt per county record. Room sizes approx. No preferences or limitations or discrimination because of any of the protected classes under Fair Housing.
Location
State KS
County Johnson
Rooms
Other Rooms Family Room, Great Room
Basement Finished, Inside Entrance
Interior
Interior Features Ceiling Fan(s), Central Vacuum, Kitchen Island, Painted Cabinets, Pantry, Walk-In Closet(s)
Heating Natural Gas
Cooling Attic Fan, Electric
Flooring Tile, Wood
Fireplaces Number 1
Fireplaces Type Gas, Gas Starter, Great Room
Fireplace Y
Appliance Dishwasher, Disposal, Dryer, Microwave, Refrigerator, Gas Range, Washer
Laundry Laundry Room, Lower Level
Exterior
Exterior Feature Fire Pit
Parking Features true
Garage Spaces 1.0
Fence Wood
Roof Type Composition
Building
Lot Description City Limits, City Lot, Many Trees
Entry Level Side/Side Split
Sewer Public Sewer
Water Public
Structure Type Brick Trim,Vinyl Siding
Schools
Elementary Schools Belinder
Middle Schools Indian Hills
High Schools Sm East
School District Shawnee Mission
Others
Ownership Private
Acceptable Financing Cash, Conventional, FHA, VA Loan
Listing Terms Cash, Conventional, FHA, VA Loan
Read Less Info
Want to know what your home might be worth? Contact us for a FREE valuation!

Our team is ready to help you sell your home for the highest possible price ASAP

Nearby Locations