



For more information regarding the value of a property, please contact us for a free consultation.
Key Details
Sold Price $900,000
Property Type Single Family Home
Sub Type Single Family Residence
Listing Status Sold
Purchase Type For Sale
Square Footage 3,132 sqft
Price per Sqft $287
Subdivision Leawood
MLS Listing ID 2621849
Sold Date 09/10/26
Style Traditional
Bedrooms 3
Full Baths 2
Half Baths 1
HOA Fees $37/ann
Year Built 1940
Annual Tax Amount $9,832
Lot Size 0.300 Acres
Acres 0.3
Lot Dimensions 13,112
Property Sub-Type Single Family Residence
Source hmls
Property Description
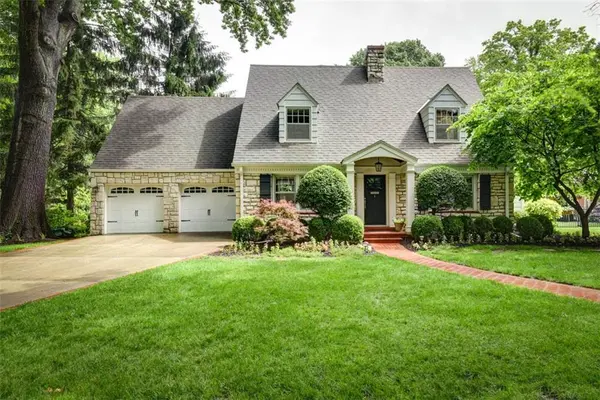
Tucked among mature trees in one of Leawood's most established settings, this beautiful cottage style home offers over 3,100 sqft of carefully designed living space where classic architecture and refined updates collide. The storybook exterior, manicured grounds, and welcoming brick pathway set the tone for what awaits inside. Rich hardwood floors, generous natural light, and beautifully proportioned rooms create a sense of warmth throughout the main level. The gracious living room is anchored by a fireplace and oversized windows, creating a welcoming setting for everyday living and entertaining. A dedicated office with expansive windows overlooking the lush landscape provides a peaceful place to work, create, or simply enjoy the view. The stunning kitchen was designed with both beauty and function in mind, featuring custom cabinetry, an oversized center island, premium appliances, abundant storage, and a seamless connection to the dining area and family room. A built-in beverage station adds an extra layer of convenience for entertaining. The incredible primary suite feels like a private paradise, complete with vaulted ceilings, sitting area, extensive closet space, and a spa-inspired bath featuring dual vanities, soaking tub, and a walk-in shower. Secondary bedrooms offer generous proportions, while additional flex spaces provide room for work, hobbies, or relaxation. The finished lower level expands the home's versatility with recreation space, ample storage, and room for hobbies & entertaining. Outside, the experience continues with mature landscaping, towering trees, winding garden paths, a pergola-covered retreat, and an expansive stone patio creating a setting designed for unforgettable outdoor entertaining. Whether hosting dinner outdoors, enjoying morning coffee, or gathering with friends beneath the trees, every space celebrates the outdoors. Enjoy timeless character, exceptional comfort, and a remarkable setting in the heart of Leawood.
Location
State KS
County Johnson
Rooms
Other Rooms Den/Study, Exercise Room, Formal Living Room, Great Room, Media Room
Basement Finished, Full, Inside Entrance, Sump Pump
Interior
Interior Features Ceiling Fan(s), Kitchen Island, Walk-In Closet(s)
Heating Forced Air
Cooling Attic Fan, Electric
Flooring Wood
Fireplaces Number 1
Fireplaces Type Gas Starter, Living Room, Wood Burning
Equipment Back Flow Device
Fireplace Y
Appliance Cooktop, Dishwasher, Disposal, Humidifier, Refrigerator, Gas Range
Exterior
Parking Features true
Garage Spaces 2.0
Roof Type Composition
Building
Lot Description Corner Lot, Level, Sprinkler-In Ground, Many Trees
Entry Level 2 Stories
Sewer Public Sewer
Water Public
Structure Type Stone Veneer,Wood Siding
Schools
Elementary Schools Corinth
Middle Schools Indian Hills
High Schools Sm East
School District Shawnee Mission
Others
HOA Fee Include Curbside Recycle,Trash
Ownership Private
Acceptable Financing Cash, Conventional
Listing Terms Cash, Conventional
Read Less Info
Want to know what your home might be worth? Contact us for a FREE valuation!

Our team is ready to help you sell your home for the highest possible price ASAP

Nearby Locations