


For more information regarding the value of a property, please contact us for a free consultation.
Key Details
Sold Price $565,000
Property Type Single Family Home
Sub Type Single Family Residence
Listing Status Sold
Purchase Type For Sale
Square Footage 1,690 sqft
Price per Sqft $334
Subdivision Rural Miami
MLS Listing ID 2631364
Sold Date 09/09/26
Style Traditional
Bedrooms 4
Full Baths 2
Year Built 1978
Annual Tax Amount $5,487
Lot Size 6.000 Acres
Acres 6.0
Property Sub-Type Single Family Residence
Source hmls
Property Description
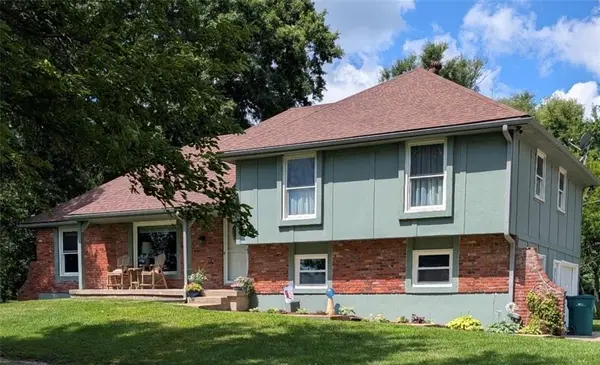
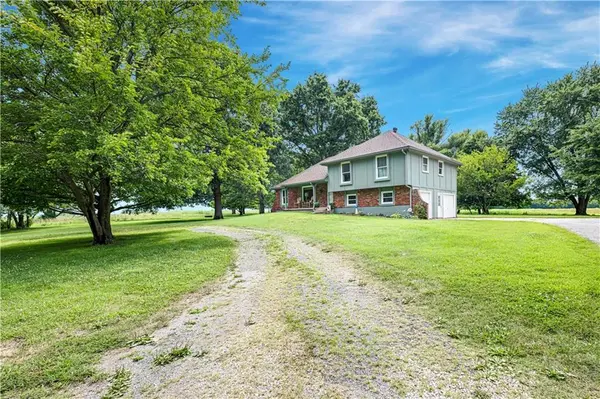
Escape to the peace and privacy of country living on approximately six beautiful acres in Bucyrus. This updated, four-bedroom, two-bath, side-to-side split offers so much. Wide-open space, mature trees, and memorable Kansas sunsets—all just minutes from 69 Alternate Highway and convenient access to Overland Park's shopping, dining, and everyday necessities. Large new picture windows in the living and family rooms showcase the natural surroundings, while the level acreage offers plenty of room for a future pool, gardens, recreation, or simply space to play and roam. Step onto the spacious back deck and unwind in the relaxing hot tub while enjoying the quiet peacefulness, fresh air, and sunset views.
Inside, the home features tasteful updates throughout, including beautifully renovated bathrooms with quality finishes. The kitchen and openness to the large family room invite memorable moments for family gatherings. An impressive outbuilding with oversized doors provides excellent storage for tractors, equipment, recreational vehicles, or tools and offers endless possibilities as a workshop, hobby space, studio, music room, or home business area. With no HOA, this property offers flexibility, privacy, and a relaxed lifestyle that is increasingly hard to find so close to town. Enjoy the best of both worlds—peaceful rural living with convenient access to the city. Schedule your tour before this gem gets taken!
Location
State KS
County Miami
Rooms
Other Rooms Fam Rm Main Level, Family Room, Formal Living Room
Basement Concrete, Full, Sump Pump
Interior
Interior Features Ceiling Fan(s), Vaulted Ceiling(s), Wet Bar
Heating Electric, Heat Pump
Cooling Electric, Heat Pump
Flooring Carpet, Luxury Vinyl, Wood
Fireplaces Number 1
Fireplaces Type Family Room, Wood Burning
Equipment Fireplace Screen
Fireplace Y
Appliance Dishwasher, Electric Range
Laundry Laundry Room
Exterior
Parking Features true
Garage Spaces 2.0
Fence Partial
Roof Type Composition
Building
Lot Description Acreage, Level, Many Trees
Entry Level Side/Side Split
Sewer Septic Tank
Water Rural
Structure Type Brick Trim,Frame
Schools
Elementary Schools Louisburg
Middle Schools Louisburg
High Schools Louisburg
School District Louisburg
Others
Ownership Private
Acceptable Financing Cash, Conventional, FHA, VA Loan
Listing Terms Cash, Conventional, FHA, VA Loan
Read Less Info
Want to know what your home might be worth? Contact us for a FREE valuation!

Our team is ready to help you sell your home for the highest possible price ASAP

Nearby Locations