

For more information regarding the value of a property, please contact us for a free consultation.
Key Details
Sold Price $849,000
Property Type Single Family Home
Sub Type Single Family Residence
Listing Status Sold
Purchase Type For Sale
Square Footage 5,980 sqft
Price per Sqft $141
Subdivision Woodland Shores
MLS Listing ID 2628109
Sold Date 09/04/26
Style Traditional
Bedrooms 4
Full Baths 3
Half Baths 2
HOA Fees $86/ann
Year Built 2004
Annual Tax Amount $12,145
Lot Size 0.488 Acres
Acres 0.48822314
Lot Dimensions 122'x200'x96'x193'
Property Sub-Type Single Family Residence
Source hmls
Property Description
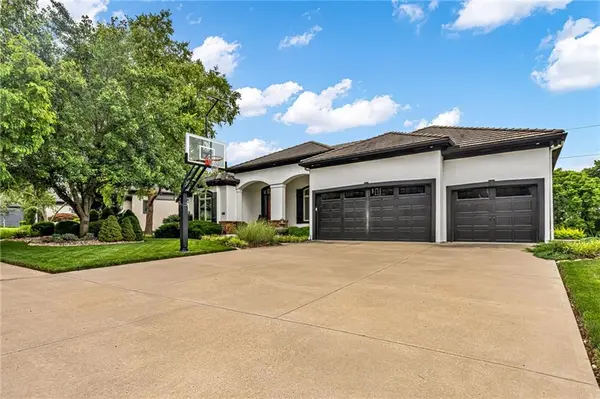
Bring Your Water Toys and or just have a gorgeous view! Maybe both? Lake Life Starts Here! Welcome to 2421 NE Lake Breeze Drive in the sought-after Woodland Shores community, where luxury living meets an unbeatable lake lifestyle. Just a short stroll from the community marina and pool, this exceptional reverse 1.5-story home includes a guaranteed boat slip, making it easy to spend your days cruising, fishing, paddleboarding, or soaking up the sun.
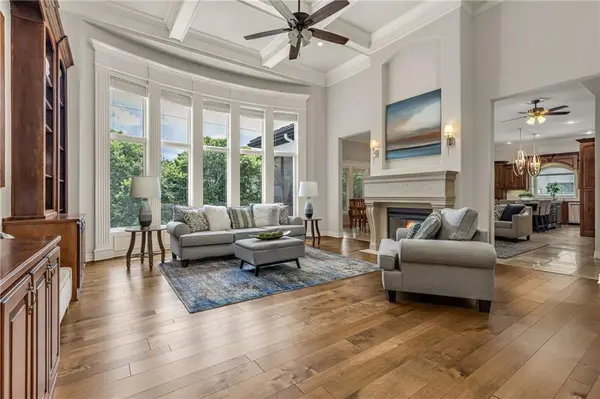
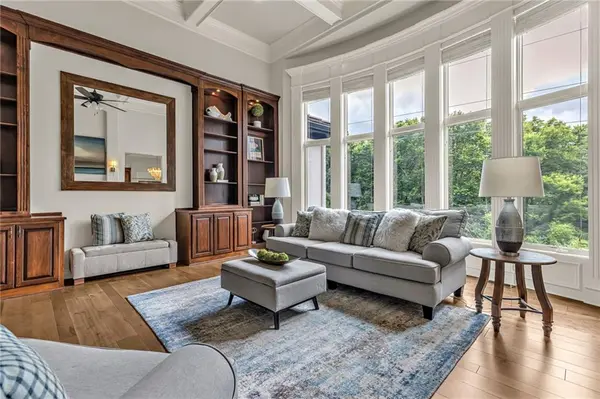
Inside, you'll find nearly 6,000 square feet of beautifully designed living space featuring soaring ceilings, rich hardwood floors, a gourmet kitchen with double ovens and a large island, a dedicated home office, and a spacious primary suite with spa-inspired bath. The walkout lower level is built for entertaining with a custom wet bar, recreation space, exercise room, and three additional bedrooms.
Outdoor living is just as impressive with a screened-in deck, covered patio, hot tub, beautifully landscaped yard, and multiple spaces to relax after a day on the water.
Whether you're hosting family and friends or embracing the laid-back lake lifestyle, this home offers the perfect blend of elegance, comfort, and recreation.
Bring your boat, jet skis, paddleboards, and fishing gear—your lake life adventure begins here!
Location
State MO
County Jackson
Rooms
Other Rooms Breakfast Room, Enclosed Porch, Exercise Room, Family Room, Great Room, Main Floor BR, Main Floor Primary Bedroom, Mud Room, Office, Recreation Room
Basement Basement BR, Finished, Full, Radon Mitigation System, Walk-Out Access
Interior
Interior Features Ceiling Fan(s), Kitchen Island, Pantry, Vaulted Ceiling(s), Walk-In Closet(s), Wet Bar
Heating Forced Air, Zoned
Cooling Electric, Zoned
Flooring Carpet, Tile, Wood
Fireplaces Number 1
Fireplaces Type Great Room, Hearth Room, See Through, Wood Burning
Fireplace Y
Appliance Dishwasher, Disposal, Double Oven, Microwave, Electric Range
Laundry Laundry Room, Main Level
Exterior
Exterior Feature Balcony, Hot Tub
Parking Features true
Garage Spaces 3.0
Amenities Available Boat Dock, Community Center, Pool
Roof Type Tile
Building
Lot Description Adjoin Greenspace, Lake Front, Sprinkler-In Ground, Many Trees
Entry Level Ranch,Reverse 1.5 Story
Sewer Public Sewer
Water Public
Structure Type Stone Trim,Stucco
Schools
Elementary Schools Richardson
Middle Schools Bernard Campbell
High Schools Lee'S Summit North
School District Lee'S Summit
Others
HOA Fee Include Management,Trash
Ownership Private
Acceptable Financing Cash, Conventional, VA Loan
Listing Terms Cash, Conventional, VA Loan
Read Less Info
Want to know what your home might be worth? Contact us for a FREE valuation!

Our team is ready to help you sell your home for the highest possible price ASAP

Nearby Locations