



For more information regarding the value of a property, please contact us for a free consultation.
Key Details
Sold Price $550,000
Property Type Single Family Home
Sub Type Single Family Residence
Listing Status Sold
Purchase Type For Sale
Square Footage 1,595 sqft
Price per Sqft $344
Subdivision Prairie Village
MLS Listing ID 2630030
Sold Date 08/31/26
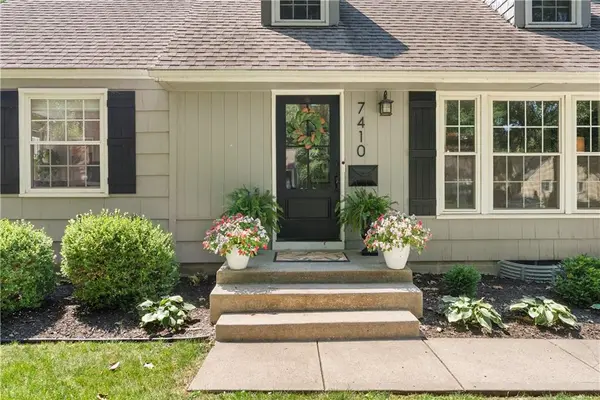
Style Cape Cod
Bedrooms 4
Full Baths 3
HOA Fees $2/ann
Year Built 1950
Annual Tax Amount $6,718
Lot Size 9,115 Sqft
Acres 0.20925161
Property Sub-Type Single Family Residence
Source hmls
Property Description
This Prairie Village cape cod has all the extra updates and features you could imagine and is minutes away from the Shops of Prairie Village. Welcome home to perfection with a cozy living room and fireplace, screened in back porch, newly renovated kitchen with a skylight and tons of cabinets for storage and a rare main floor primary suite. Dining room has amazing chair rail detail with modern fixtures throughout and fresh paint colors. Large office includes a built in Murphy bed. Upstairs features a 3rd updated and bathroom with two large bedrooms. Primary suite includes designer tile, large closet and a washer/dryer hook up. Easily finish-able basement for future expansion. Huge lot off the sunroom for entertaining and fully fenced.
Location
State KS
County Johnson
Rooms
Other Rooms Main Floor BR, Main Floor Primary Bedroom
Basement Inside Entrance, Unfinished, Partial
Interior
Interior Features Painted Cabinets, Walk-In Closet(s)
Heating Zoned
Cooling Zoned
Flooring Carpet, Ceramic Floor, Wood
Fireplaces Number 1
Fireplaces Type Living Room, Wood Burning
Fireplace Y
Appliance Cooktop, Dishwasher, Disposal, Exhaust Fan, Microwave, Refrigerator, Gas Range, Stainless Steel Appliance(s)
Laundry Dryer Hookup-Ele, In Basement
Exterior
Exterior Feature Dormer
Parking Features true
Garage Spaces 1.0
Fence Metal
Roof Type Composition
Building
Lot Description City Limits, Level
Entry Level 1.5 Stories,2 Stories
Sewer Public Sewer
Water Public
Structure Type Shingle Siding
Schools
Elementary Schools Belinder
Middle Schools Indian Hills
High Schools Sm East
School District Shawnee Mission
Others
Ownership Private
Acceptable Financing Cash, Conventional, FHA, VA Loan
Listing Terms Cash, Conventional, FHA, VA Loan
Read Less Info
Want to know what your home might be worth? Contact us for a FREE valuation!

Our team is ready to help you sell your home for the highest possible price ASAP

Nearby Locations