



For more information regarding the value of a property, please contact us for a free consultation.
Key Details
Sold Price $640,000
Property Type Single Family Home
Sub Type Single Family Residence
Listing Status Sold
Purchase Type For Sale
Square Footage 1,985 sqft
Price per Sqft $322
Subdivision Mission Highlands
MLS Listing ID 2629683
Sold Date 07/30/26
Style Cape Cod,Traditional
Bedrooms 3
Full Baths 2
Year Built 1936
Annual Tax Amount $7,770
Lot Size 7,800 Sqft
Acres 0.17906336
Property Sub-Type Single Family Residence
Source hmls
Property Description
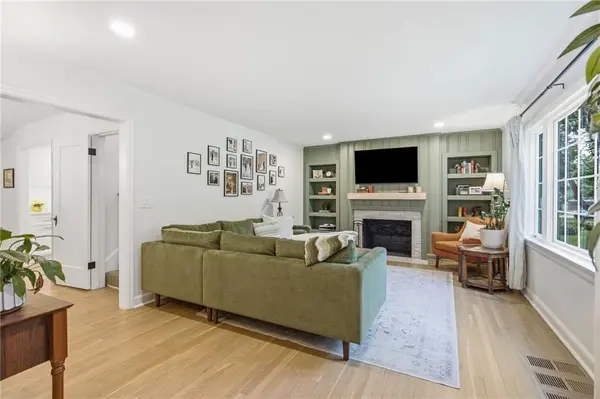
Introducing this charming 1930s Cape Cod, FULLY REMODELED in the heart of Fairway! Thoughtfully reimagined and expanded, this 3 bed, 2 bath home blends 1930's character with modern luxury. The living room features newer large windows with tons of natural light, a wood-burning fireplace and custom built-ins with individually lit shelves. Stunning new custom kitchen boasts quartz counters with an undermount composite sink, premium soft-close custom cabinetry with inner and undermount lighting, and new stainless appliances. A handy mudroom featuring bead board, custom bench, and new tile connects to the 1-car garage and NEW paver patio. Garage has new drywall, newer door that is wifi enabled with wireless keypad. Formal dining opens to a bright sunroom that would make an excellent office or play space. Upstairs, a convenient workstation and hidden laundry accompany the spacious primary suite with a linen closet plus three additional custom closets. The spa-like bath showcases a skylight, custom tile, and a quartz bench shower. A large walk-in storage room adds rare flexibility. Gorgeous hardwoods run throughout. Outdoor living shines with fresh landscaping and seamless indoor-outdoor flow via the sunroom and mudroom. Major upgrades: all-new electrical and plumbing, newer zoned HVAC with Wi-Fi thermostat, new/newer windows in most rooms, newer driveway, interior/exterior paint—and more. Enjoy the feel of a new home without the new-construction price. Premier location in highly walkable Fairway—near country clubs, golf, parks, and shops/dining! Served by the top-ranking Shawnee Mission East school district. Move-in ready and exceptional. This is the one you've been waiting for!
Location
State KS
County Johnson
Rooms
Other Rooms Mud Room, Sun Room
Basement Stone/Rock
Interior
Interior Features Ceiling Fan(s), Custom Cabinets, Pantry, Smart Thermostat, Walk-In Closet(s)
Heating Natural Gas, Zoned
Cooling Electric, Zoned
Flooring Wood
Fireplaces Number 1
Fireplaces Type Family Room, Wood Burning
Fireplace Y
Appliance Dishwasher, Disposal, Microwave, Gas Range, Stainless Steel Appliance(s)
Laundry Laundry Closet, Upper Level
Exterior
Parking Features true
Garage Spaces 1.0
Fence Metal
Roof Type Composition
Building
Lot Description Level, Many Trees
Entry Level 1.5 Stories,2 Stories
Sewer Public Sewer
Water Public
Structure Type Shingle Siding
Schools
Elementary Schools Highlands
Middle Schools Indian Hills
High Schools Sm East
School District Shawnee Mission
Others
Ownership Private
Acceptable Financing Cash, Conventional, FHA, VA Loan
Listing Terms Cash, Conventional, FHA, VA Loan
Read Less Info
Want to know what your home might be worth? Contact us for a FREE valuation!

Our team is ready to help you sell your home for the highest possible price ASAP

Nearby Locations