



For more information regarding the value of a property, please contact us for a free consultation.
Key Details
Sold Price $1,095,000
Property Type Single Family Home
Sub Type Single Family Residence
Listing Status Sold
Purchase Type For Sale
Square Footage 3,212 sqft
Price per Sqft $340
Subdivision Lake Quivira
MLS Listing ID 2620569
Sold Date 07/21/26
Style Traditional
Bedrooms 4
Full Baths 3
Half Baths 1
HOA Fees $1,114/mo
Year Built 1962
Annual Tax Amount $11,964
Lot Size 0.390 Acres
Acres 0.39047292
Lot Dimensions 106x173
Property Sub-Type Single Family Residence
Source hmls
Property Description
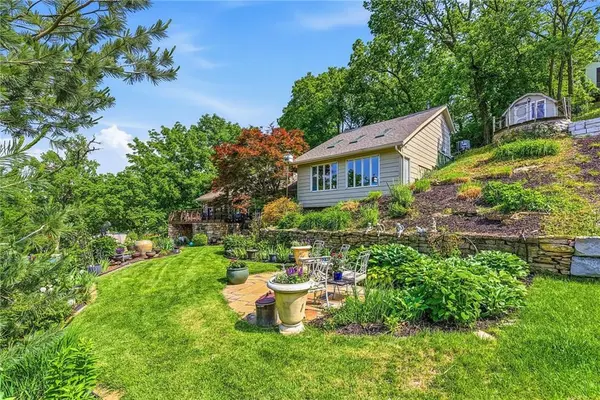
Welcome to 139 Lakeshore Drive South, a beautifully maintained home that has been lovingly cared for by the same owners for the past 25 years. Situated on a generous lot with approximately 105 feet of street frontage, this exceptional property offers stunning lake views, abundant living space, and thoughtful updates throughout. Designed for both entertaining and everyday living, the home features multiple gathering spaces and beautiful water views. The spacious living room is anchored by a custom stone fireplace, while the adjacent sitting room includes a wet bar, creating an ideal space for hosting family and friends. The large dining room showcases lake views. The kitchen has been refreshed with freshly painted white cabinetry, stainless steel appliances, abundant storage, and generous workspace. Storage is a standout feature throughout the home, with numerous closets and thoughtfully designed spaces. The spacious primary suite serves as a private retreat with a wall of windows overlooking the lake and direct access to the backyard. The recently updated primary bathroom features new flooring, suspended mirrors, and a custom-tiled walk-in shower. The adjoining walk-in closet includes conveniently located laundry facilities. A spiral staircase leads to a unique loft space above the suite, perfect for a home office, reading room, exercise space, or creative retreat. The sunroom provides another inviting living space and offers direct access to the backyard, creating a seamless connection between indoor and outdoor living. A private dock located directly across the street provides convenient lake access just steps from your front door. Mature landscaping, established gardens, and generous outdoor spaces complete this remarkable property. Rarely does a home offer this combination of lake views, private dock access, abundant storage, thoughtful updates, and a legacy of pride in ownership. This is a special opportunity to own a truly memorable property.
Location
State KS
County Johnson
Rooms
Other Rooms Den/Study, Entry, Family Room, Main Floor BR, Main Floor Primary Bedroom, Mud Room, Sun Room
Basement Finished
Interior
Interior Features Ceiling Fan(s), Custom Cabinets, Kitchen Island, Painted Cabinets, Pantry, Vaulted Ceiling(s)
Heating Forced Air, Zoned
Cooling Electric, Zoned
Flooring Carpet, Tile, Wood
Fireplaces Number 1
Fireplaces Type Great Room
Fireplace Y
Appliance Cooktop, Dishwasher, Disposal, Microwave, Stainless Steel Appliance(s)
Laundry Bedroom Level
Exterior
Parking Features true
Garage Spaces 2.0
Fence Partial
Amenities Available Boat Dock, Clubhouse, Community Center, Equestrian Facilities, Exercise Room, Golf Course, Racquetball, Party Room, Pickleball Court(s), Play Area, Putting Green, Pool, Tennis Court(s), Trail(s)
Roof Type Composition
Building
Lot Description Lake Front, Many Trees
Entry Level 1.5 Stories,Raised 1.5 Story
Sewer Public Sewer
Water Public
Structure Type Frame
Schools
Elementary Schools Ray Marsh
Middle Schools Trailridge
High Schools Shawnee Heights
School District Shawnee Mission
Others
HOA Fee Include Management,Street,Trash
Ownership Private
Acceptable Financing Cash, Conventional, FHA, VA Loan
Listing Terms Cash, Conventional, FHA, VA Loan
Special Listing Condition Standard
Read Less Info
Want to know what your home might be worth? Contact us for a FREE valuation!

Our team is ready to help you sell your home for the highest possible price ASAP

Nearby Locations