



For more information regarding the value of a property, please contact us for a free consultation.
Key Details
Sold Price $490,000
Property Type Single Family Home
Sub Type Single Family Residence
Listing Status Sold
Purchase Type For Sale
Square Footage 2,164 sqft
Price per Sqft $226
Subdivision Arbor Landing
MLS Listing ID 2609070
Sold Date 05/13/26
Style Traditional
Bedrooms 4
Full Baths 2
Half Baths 1
HOA Fees $37/ann
Year Built 2005
Annual Tax Amount $5,989
Lot Size 8,313 Sqft
Acres 0.19084021
Property Sub-Type Single Family Residence
Source hmls
Property Description
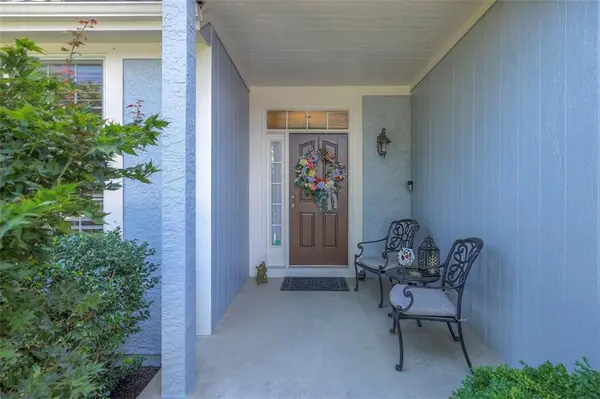
Well maintained Arbor Landing Story and a Half will surprise you! As you enter you are greeted with beautiful hardwood floors - the Dining Room is on your left, the crown molding is unexpected and the fact that all windows in the home have Wood Plantation Shutters is unexpected. The Kitchen cabinets, the backsplash, the hardwood floors and the space are impressive - room to cook (it is a gas stove), ample counter space, Kitchen eating area can be easily shared with company. The french door that takes you to the backyard and patio seems inviting. The high ceilings & fireplace in the Great Room want to be noticed too. The first floor Master with its recently remodeled bathroom suite & upgrades are easy to appreciate. So is the first floor utilties. The 3 car garage with additional storage area and new garage opener on double doors. Lawn mower and snow blower do not have to compete for space. As you enter the house you will be reminded that all the existing carpeting is less than three years old. The high efficiency furnace and high efficiency central air system are less than 1 year old as is the sump pump and the 50 gallon hot water tank. The Sellers Disclosure with the additional information provided give you a sense of confidence in how this home has been cared for and maintained. This is a home to be seen!
Location
State KS
County Johnson
Rooms
Other Rooms Main Floor Primary Bedroom
Basement Concrete, Egress Window(s), Full, Inside Entrance, Unfinished
Interior
Interior Features Ceiling Fan(s), Pantry, Vaulted Ceiling(s), Walk-In Closet(s)
Heating Natural Gas
Cooling Electric
Flooring Wood
Fireplaces Number 1
Fireplaces Type Gas Starter, Great Room
Equipment Back Flow Device, Fireplace Screen, Satellite Dish
Fireplace Y
Appliance Dishwasher, Disposal, Dryer, Microwave, Refrigerator, Electric Range, Washer
Laundry Laundry Room, Main Level
Exterior
Exterior Feature Sat Dish Allowed
Parking Features true
Garage Spaces 3.0
Amenities Available Pool
Roof Type Composition
Building
Lot Description City Lot, Sprinkler-In Ground
Entry Level 1.5 Stories
Sewer Public Sewer
Water Public
Structure Type Stucco & Frame
Schools
Elementary Schools Sunnyside
Middle Schools Chisholm Trail
High Schools Olathe South
School District Olathe
Others
HOA Fee Include All Amenities
Ownership Private
Acceptable Financing Cash, Conventional
Listing Terms Cash, Conventional
Read Less Info
Want to know what your home might be worth? Contact us for a FREE valuation!

Our team is ready to help you sell your home for the highest possible price ASAP

Nearby Locations