

For more information regarding the value of a property, please contact us for a free consultation.
Key Details
Sold Price $450,000
Property Type Single Family Home
Sub Type Single Family Residence
Listing Status Sold
Purchase Type For Sale
Square Footage 3,057 sqft
Price per Sqft $147
Subdivision Huntington Ridge
MLS Listing ID 2592766
Sold Date 03/24/26
Style Traditional
Bedrooms 4
Full Baths 3
Half Baths 1
HOA Fees $16/ann
Year Built 2001
Annual Tax Amount $4,403
Lot Size 0.350 Acres
Acres 0.35
Lot Dimensions 143x147x136x74
Property Sub-Type Single Family Residence
Source hmls
Property Description
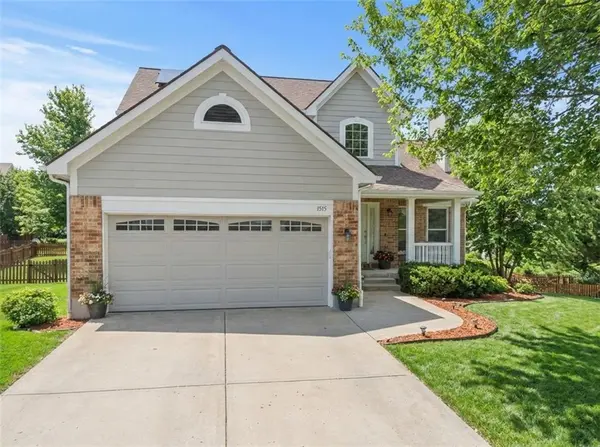
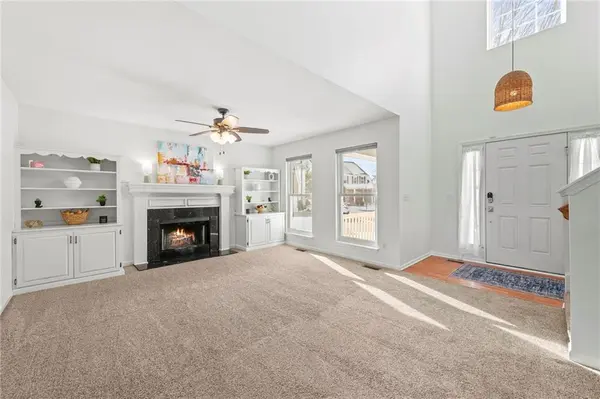
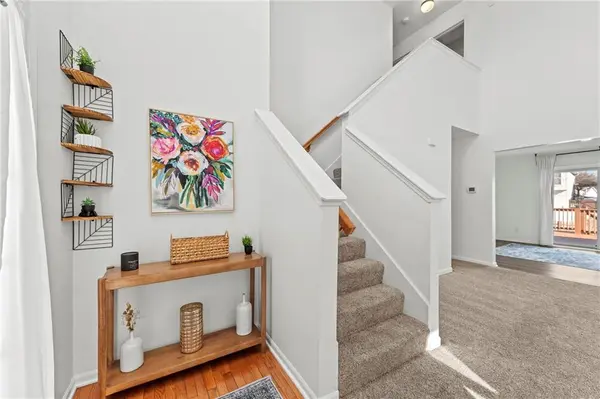
Charming 1.5 Story Home on cul-de-sac lot! Quaint, covered Front Porch, soaring entry, Living Room with Fireplace and custom cabinets and shelving. Freshly painted interior, updated lighting, NEW Anderson windows on the main floor! White Painted kitchen cabinets, kitchen Island, Stainless Steel Appliances, Updated LVP Flooring, Eat-in Kitchen and NEW Anderson sliding glass door to freshly stained deck, stairs to Stamped Concrete patio and fenced backyard! Main floor Primary Suite with walk-in closet. 3 Spacious Upstairs bedrooms! Finished, Walkout LL is wide open for entertaining, LVP Flooring, great storage! SOLAR PANELS to help save on those Electric bills! Less than a half mile to the Liberty Community Center, Liberty Pickleball Westboro Greenway Courts, Minutes from the famous Liberty Square and all of the shops, restaurants, and entertainment off ot I-35 and 152! Enjoy home in the heart of Liberty!!! There is so much do and explore just minutes away! LOVE WHERE YOU LIVE!!!
Location
State MO
County Clay
Rooms
Other Rooms Breakfast Room, Entry, Fam Rm Main Level, Recreation Room
Basement Finished, Sump Pump, Walk-Out Access
Interior
Interior Features Ceiling Fan(s), Kitchen Island, Painted Cabinets, Pantry, Vaulted Ceiling(s), Walk-In Closet(s)
Heating Natural Gas
Cooling Electric
Flooring Carpet, Luxury Vinyl, Wood
Fireplaces Number 1
Fireplaces Type Family Room, Wood Burning
Fireplace Y
Appliance Dishwasher, Disposal, Humidifier, Microwave, Electric Range, Stainless Steel Appliance(s)
Laundry Bedroom Level, Laundry Room
Exterior
Parking Features true
Garage Spaces 2.0
Fence Wood
Roof Type Composition
Building
Lot Description Cul-De-Sac
Entry Level 1.5 Stories
Sewer Public Sewer
Water Public
Structure Type Brick Trim,Frame
Schools
Elementary Schools Manor Hill
Middle Schools Liberty
High Schools Liberty
School District Liberty
Others
Ownership Private
Acceptable Financing Cash, Conventional, FHA, VA Loan
Listing Terms Cash, Conventional, FHA, VA Loan
Read Less Info
Want to know what your home might be worth? Contact us for a FREE valuation!

Our team is ready to help you sell your home for the highest possible price ASAP

Nearby Locations