

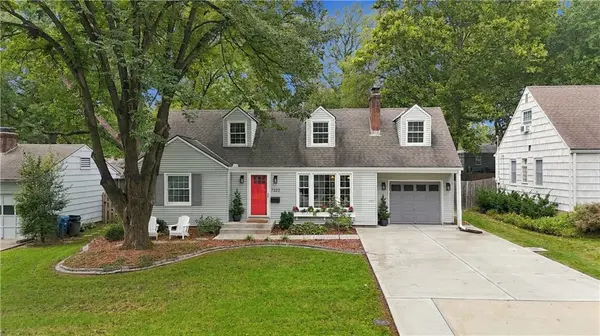

7332 Ash ST, Prairie Village, KS 66208
REQUEST A TOUR If you would like to see this home without being there in person, select the "Virtual Tour" option and your agent will contact you to discuss available opportunities.
In-PersonVirtual Tour
Listed by Mark Gipple • Platinum Realty LLC
$499,900
Est. payment /mo
3 Beds
2 Baths
1,718 SqFt

Open House

Sat Oct 31, 11:00am - 2:00pm

UPDATED:

Key Details

Property Type Single Family Home

Sub Type Single Family Residence

Listing Status Coming Soon

Purchase Type For Sale

Square Footage 1,718 sqft

Price per Sqft $290

Subdivision Prairie Village

MLS Listing ID 2648193

Style Cape Cod

Bedrooms 3

Full Baths 2

Year Built 1948

Annual Tax Amount $5,657

Lot Size 7,757 Sqft

Acres 0.17807622

Property Sub-Type Single Family Residence

Source hmls

Property Description

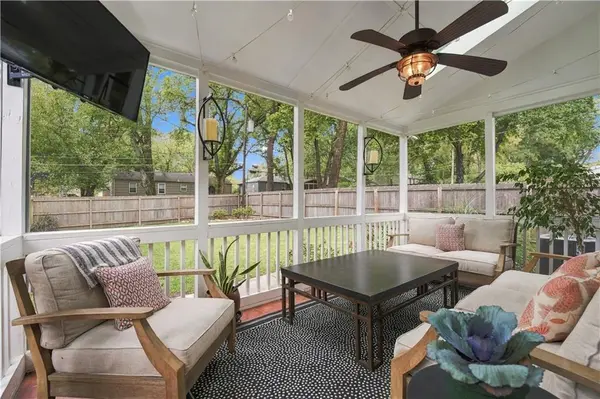
Charming 1.5-story Cape Cod on a quiet, low-traffic street in the heart of Prairie Village! Refinished hardwoods, newer carpet, and fresh paint run throughout. The spacious eat-in kitchen has granite countertops, a gas range, and a bright breakfast area. The main level includes a formal living room with fireplace, a bedroom, and a fully remodeled bath (2018). Upstairs, two oversized bedrooms with walk-in closets share a beautifully remodeled bath (2021) with a double vanity and walk-in shower. Both upstairs bedrooms now have their own dual mini-split heating and cooling system ($10K), so they stay comfortable year-round. The tiled sunroom extends your living space and overlooks a flat, privacy-fenced backyard with a large concrete patio and new landscaping. A custom 9-foot window box adds curb appeal. Other updates include a new sump pump, new electrical panel ($7K), newer HVAC, newer water heater, new doors and trim, 6-inch gutters and downspouts, and an extra-wide driveway that parks two cars side by side. Shawnee Mission East schools, and minutes from Prairie Village shops, dining, and parks!

Location

State KS

County Johnson

Rooms

Other Rooms Breakfast Room, Enclosed Porch, Formal Living Room

Basement Full, Sump Pump

Interior

Interior Features Walk-In Closet(s)

Heating Central Gas

Cooling Electric

Flooring Carpet, Tile, Wood

Fireplaces Number 1

Fireplaces Type Living Room

Fireplace Y

Appliance Dishwasher, Disposal, Dryer, Microwave, Refrigerator, Gas Range, Washer

Laundry Lower Level

Exterior

Parking Features true

Garage Spaces 1.0

Fence Privacy, Wood

Roof Type Composition

Building

Lot Description City Lot

Entry Level 1.5 Stories

Sewer Public Sewer

Water Public

Structure Type Frame,Metal Siding

Schools

Elementary Schools Prairie

Middle Schools Indian Hills

High Schools Sm East

School District Shawnee Mission

Others

HOA Fee Include Trash

Ownership Private

Virtual Tour https://show.tours/FMfVSSRk


Read Less Info
Heartland MLS KS / Southeast Kansas AOR

Nearby Locations

Jenny Hines
Jenny Hines

Team Leader

+1(913) 484-8899 | jenny@kchometowngroup.com

GET MORE INFORMATION

Name
Phone*
Message