


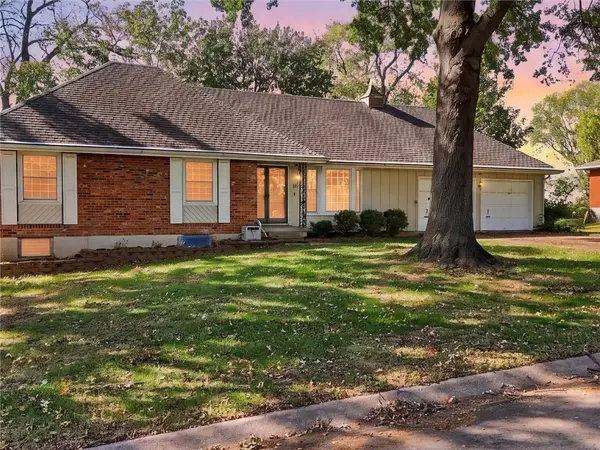


Open House
Sat Oct 24, 12:00pm - 2:00pm
UPDATED:
Key Details
Property Type Single Family Home
Sub Type Single Family Residence
Listing Status Active
Purchase Type For Sale
Square Footage 2,573 sqft
Price per Sqft $102
Subdivision Larson'S Country Club
MLS Listing ID 2647885
Style Traditional
Bedrooms 3
Full Baths 3
Year Built 1964
Annual Tax Amount $3,236
Lot Size 0.363 Acres
Acres 0.36338383
Lot Dimensions 140 x 113
Property Sub-Type Single Family Residence
Source hmls
Property Description
Enjoy golf course living at its finest in this spacious 3-bedroom, 3-bathroom home featuring over 2,500 square feet of living space, perfectly situated right off the 10th tee box at Royal Meadows Golf Club! Whether you're relaxing at home or entertaining family and friends, this property offers the space, comfort, and updates you've been looking for.
Step inside and discover a freshly upgraded primary bedroom and bathroom, creating a comfortable retreat to unwind at the end of the day. The large sunroom provides a wonderful space to enjoy natural light and take in the surrounding views year-round. Step outside onto the new deck, perfect for morning coffee, outdoor dining, or entertaining guests while enjoying the golf course views.
The finished walk-out basement offers additional living space with endless possibilities for a recreation room, home office, workout area, or entertaining. Enjoy peace of mind with a brand-new HVAC system and take advantage of the newly installed 5-foot fenced backyard, ideal for outdoor enjoyment, pets, or gatherings.
The spacious two-car garage offers plenty of room for parking, storage, and hobbies, complete with a workbench for your projects.
With its generous living space, desirable updates, inviting indoor and outdoor living areas, and prime location off the golf course, this home offers a wonderful opportunity to enjoy comfort, convenience, and a scenic setting. Don't miss your chance to make this wonderful property your next home!
Location
State MO
County Jackson
Rooms
Other Rooms Family Room, Main Floor BR, Main Floor Primary Bedroom, Sun Room
Basement Finished, Walk-Out Access
Interior
Interior Features Ceiling Fan(s), Stained Cabinets
Heating Forced Air
Cooling Electric
Flooring Carpet, Vinyl, Wood
Fireplaces Number 2
Fireplace Y
Appliance Dishwasher, Disposal, Refrigerator, Free-Standing Electric Oven
Laundry In Basement
Exterior
Parking Features true
Garage Spaces 2.0
Roof Type Composition
Building
Lot Description On Golf Course, City Lot, Many Trees
Entry Level Ranch
Sewer Public Sewer
Water Public
Structure Type Frame
Schools
School District Raytown
Others
Ownership Private
Acceptable Financing Cash, Conventional, FHA, VA Loan
Listing Terms Cash, Conventional, FHA, VA Loan

Nearby Locations