

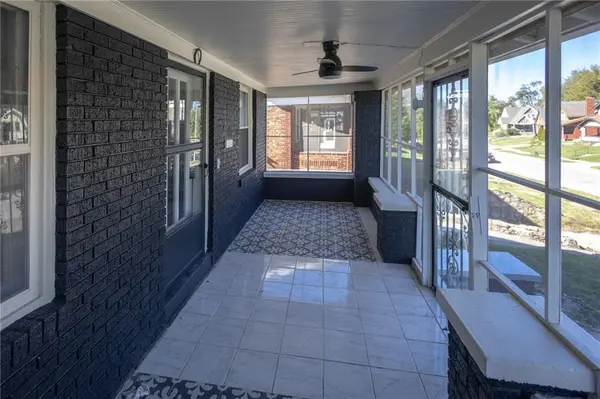

5142 Brookwood AVE, Kansas City, MO 64110
REQUEST A TOUR If you would like to see this home without being there in person, select the "Virtual Tour" option and your agent will contact you to discuss available opportunities.
In-PersonVirtual Tour
Listed by Hightower Heritage Team • Jason Mitchell Real Estate Mis
$189,900
Est. payment /mo
4 Beds
3 Baths
1,641 SqFt
Save

Open House

Sun Oct 25, 1:00pm - 3:00pm

UPDATED:

Key Details

Property Type Single Family Home

Sub Type Single Family Residence

Listing Status Active

Purchase Type For Sale

Square Footage 1,641 sqft

Price per Sqft $115

Subdivision Brookwood Addition

MLS Listing ID 2648288

Style Traditional

Bedrooms 4

Full Baths 2

Half Baths 1

Year Built 1925

Lot Size 5,663 Sqft

Acres 0.13000458

Lot Dimensions 45x140

Property Sub-Type Single Family Residence

Source hmls

Property Description

Beautifully updated with the charm and character of a 1925 home! This 4-bedroom, 2-bath home offers 1,641 square feet of living space with refinished hardwood floors, fresh paint, updated light fixtures, and beautifully renovated bathrooms throughout. The inviting living room features hardwood floors and a fireplace that adds warmth and character. The updated kitchen offers granite countertops, freshly painted cabinetry, and stainless steel appliances. Enjoy relaxing on the spacious screened-in, covered front porch! A full basement provides plenty of additional storage and possibilities. Outside, you'll find a 20x18 detached garage plus an 18x18 carport for additional covered parking. Major improvements include a new sewer line, fresh exterior paint, newer roof (approximately 5 years old), HVAC system (approximately 1 year old), and new water heater. Conveniently located near Rockhurst University, UMKC, the Country Club Plaza, shopping, and dining. A wonderful combination of historic charm, modern updates, and major improvements already completed!

Location

State MO

County Jackson

Rooms

Other Rooms Enclosed Porch, Main Floor BR, Main Floor Primary Bedroom

Basement Full, Stone/Rock

Interior

Interior Features Ceiling Fan(s), Painted Cabinets, Walk-In Closet(s)

Heating Central Gas, Forced Air

Cooling Electric

Flooring Tile, Wood

Fireplaces Number 1

Fireplaces Type Gas, Living Room, Masonry

Fireplace Y

Appliance Dishwasher, Disposal, Microwave, Electric Range, Free-Standing Electric Oven, Stainless Steel Appliance(s)

Laundry In Basement

Exterior

Parking Features true

Garage Spaces 2.0

Fence Metal

Roof Type Composition

Building

Entry Level 1.5 Stories

Sewer Public Sewer

Water City/Public - Verify

Structure Type Brick Trim,Lap Siding,Wood Siding

Schools

School District Kansas City Mo

Others

Ownership Private

Acceptable Financing Cash, Conventional, FHA, VA Loan

Listing Terms Cash, Conventional, FHA, VA Loan


Read Less Info
Heartland MLS KS / Southeast Kansas AOR

Nearby Locations

Jenny Hines
Jenny Hines

Team Leader

+1(913) 484-8899 | jenny@kchometowngroup.com

GET MORE INFORMATION

Name
Phone*
Message