

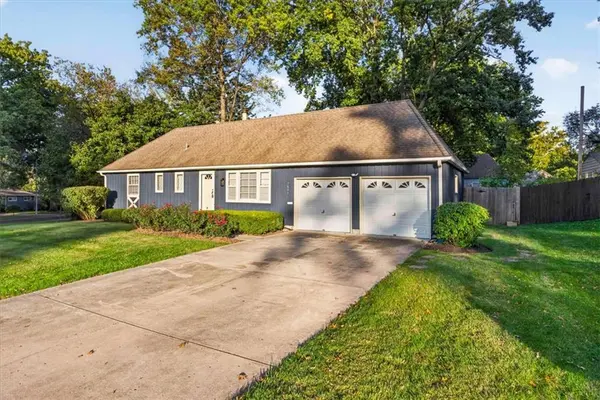

7601 Russell ST, Prairie Village, KS 66204
REQUEST A TOUR If you would like to see this home without being there in person, select the "Virtual Tour" option and your agent will contact you to discuss available opportunities.
In-PersonVirtual Tour
Listed by Andrew Bash • Sage Sotheby's International Realty
$375,000
Est. payment /mo
3 Beds
3 Baths
1,408 SqFt
Save

UPDATED:

Key Details

Property Type Single Family Home

Sub Type Single Family Residence

Listing Status Active

Purchase Type For Sale

Square Footage 1,408 sqft

Price per Sqft $266

Subdivision Prairie Fields

MLS Listing ID 2648228

Style Traditional

Bedrooms 3

Full Baths 1

Half Baths 2

Year Built 1955

Annual Tax Amount $2,496

Lot Size 10,581 Sqft

Acres 0.24290633

Property Sub-Type Single Family Residence

Source hmls

Property Description

Meticulously maintained and ideally situated in Prairie Fields, this charming Prairie Village ranch offers comfortable living in a location that's hard to beat. Beautiful hardwood floors run throughout the main level, while fresh interior paint and updated light fixtures give the home a bright, refreshed feel. The thoughtful floor plan includes a full and half bath on the main level, with a finished lower-level recreation room and additional half bath providing flexible space for entertaining, relaxing, or everyday living. Outside, a spacious, fully fenced backyard offers plenty of room to enjoy the outdoors, while a two-car garage adds everyday convenience. Fresh exterior paint, a newer sump pump, and the exceptional care this home has received reflect true pride of ownership. Located between Corinth Square and the Prairie Village Shops, you're just minutes from some of the area's favorite restaurants, boutiques, coffee shops, and neighborhood amenities. A beautifully cared-for home in one of Prairie Village's most convenient locations.

Location

State KS

County Johnson

Rooms

Basement Concrete, Sump Pump

Interior

Interior Features Ceiling Fan(s)

Heating Forced Air

Cooling Electric

Fireplaces Number 1

Fireplace Y

Appliance Dishwasher, Disposal, Dryer, Microwave, Refrigerator, Gas Range, Washer

Laundry In Basement

Exterior

Parking Features true

Garage Spaces 2.0

Roof Type Composition

Building

Entry Level Ranch

Sewer Public Sewer

Water Public

Structure Type Board & Batten Siding

Schools

School District Shawnee Mission

Others

HOA Fee Include No Amenities

Ownership Private

Acceptable Financing Cash, Conventional, FHA, VA Loan

Listing Terms Cash, Conventional, FHA, VA Loan


Read Less Info
Heartland MLS KS / Southeast Kansas AOR

Nearby Locations

Jenny Hines
Jenny Hines

Team Leader

+1(913) 484-8899 | jenny@kchometowngroup.com

GET MORE INFORMATION

Name
Phone*
Message