

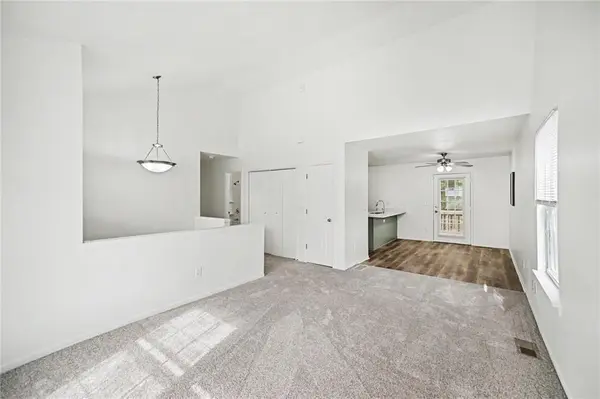

7436 Oakland AVE, Kansas City, KS 66112
REQUEST A TOUR If you would like to see this home without being there in person, select the "Virtual Tour" option and your agent will contact you to discuss available opportunities.
In-PersonVirtual Tour
Listed by Kelli Becks • Keller Williams Realty Partners Inc.
$279,950
Est. payment /mo
4 Beds
3 Baths
1,496 SqFt

UPDATED:

Key Details

Property Type Single Family Home

Sub Type Single Family Residence

Listing Status Active

Purchase Type For Sale

Square Footage 1,496 sqft

Price per Sqft $187

Subdivision Village Woods

MLS Listing ID 2646916

Style Traditional

Bedrooms 4

Full Baths 3

Year Built 1997

Annual Tax Amount $2,602

Lot Size 6,708 Sqft

Acres 0.15399449

Property Sub-Type Single Family Residence

Source hmls

Property Description

Forget boring boxes—this wonderfully refreshed split-entry home is bursting with personality, modern flair, and all the space you need to live your best life! Whip up your favorite meals in a stylish kitchen featuring sleek stainless steel appliances (including new fridge, dishwasher, and stove), and a chic peninsula that looks forward to morning coffee dates and after school homework sessions. New flooring and paint throughout plus ultra-convenient main-level laundry. Unwind in the spacious primary suite, complete with two closets (yes, including a generous walk-in) and a private ensuite bath. The spacious fourth bedroom, tucked away on the lower level, provides the option for a 2nd living space, primary suite or guest quarters with an addition of a newer ensuite bath! The extra-deep garage is a game-changer with a substantial footprint to accommodate vehicles, a workshop, and storage. With a newly built deck, the backyard is primed for slow morning lounging and pregame grilling with friends. Nestled in a friendly neighborhood bordering KCK Community College, commuting is an absolute snap with lightning-fast access to I-635 and the Turnpike. When it's time to play, you're just moments away from endless shopping, groceries, and dining along Parallel Parkway and State Ave—not to mention minutes from all the action and development around The Legends!

Location

State KS

County Wyandotte

Rooms

Basement Basement BR, Concrete, Egress Window(s), Finished

Interior

Interior Features Ceiling Fan(s), Kitchen Island, Painted Cabinets, Vaulted Ceiling(s)

Heating Central Gas

Cooling Electric

Flooring Carpet, Vinyl

Fireplace Y

Appliance Cooktop, Dishwasher, Disposal, Microwave, Refrigerator, Electric Range

Exterior

Parking Features true

Garage Spaces 2.0

Fence Partial, Privacy

Roof Type Composition

Building

Lot Description Level

Entry Level Raised Ranch,Split Entry

Sewer Public Sewer

Water Public

Structure Type Concrete,Frame

Schools

Elementary Schools John F Kennedy

Middle Schools Eisenhower

High Schools Washington

School District Kansas City Ks

Others

Ownership Private

Acceptable Financing Cash, Conventional, FHA, VA Loan

Listing Terms Cash, Conventional, FHA, VA Loan

Virtual Tour https://listings.nextdoorphotos.com/vd/270324441


Read Less Info
Heartland MLS KS / Southeast Kansas AOR

Nearby Locations

Jenny Hines
Jenny Hines

Team Leader

+1(913) 484-8899 | jenny@kchometowngroup.com

GET MORE INFORMATION

Name
Phone*
Message