



UPDATED:
Key Details
Property Type Single Family Home
Sub Type Single Family Residence
Listing Status Coming Soon
Purchase Type For Sale
Square Footage 2,080 sqft
Price per Sqft $156
Subdivision Louisburg
MLS Listing ID 2646841
Style Traditional
Bedrooms 3
Full Baths 2
Year Built 1967
Annual Tax Amount $3,400
Lot Size 10,800 Sqft
Acres 0.24793388
Lot Dimensions 89 X 119
Property Sub-Type Single Family Residence
Source hmls
Property Description
Step inside and discover the perfect blend of original character and thoughtful updates! Beautifully refinished original hardwood floors, abundant natural light, and an inviting living room create a warm welcome. The updated kitchen features a breakfast bar, tile backsplash, refreshed cabinetry, pantry, coffee bar, dining area, and reverse osmosis water system. Plenty of space for everyday living and gathering with friends and family!
Need a little room to spread out? You've got it! Just a few steps down, the spacious lower-level family room offers additional living space, built-in storage, a full bathroom with a stylish barn door, and a dedicated laundry room with built-ins. A walk-up basement entrance adds convenience, while the additional sub-basement provides generous storage space.
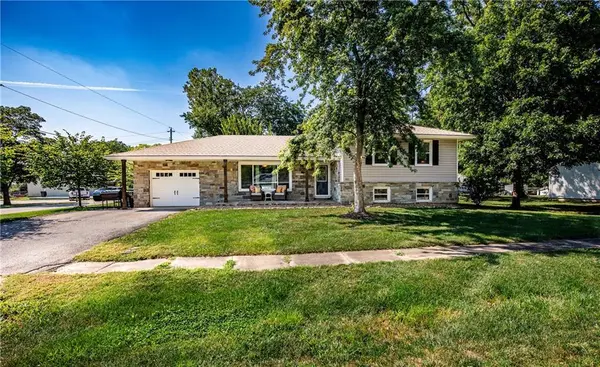
This well-maintained Louisburg home has benefited from numerous improvements over the years, including updates to the roof, windows, air conditioning, insulation, exterior doors, garage door, flooring, lighting, and exterior stone accents.
Outside, enjoy your morning coffee on the covered front porch, relax on the back deck, or take advantage of the spacious corner lot surrounded by mature trees.
With 3 bedrooms, 2 full bathrooms, multiple living areas, original hardwood floors, abundant storage, and NO HOA fees, this home offers character, comfort, and convenience in the heart of Louisburg, KS. Come see why this one feels like HOME!
Location
State KS
County Miami
Rooms
Other Rooms Family Room, Subbasement
Basement Concrete, Finished, Inside Entrance, Sump Pump, Walk-Up Access
Interior
Interior Features Ceiling Fan(s), Painted Cabinets, Pantry
Heating Hot Water
Cooling Attic Fan, Electric
Flooring Luxury Vinyl, Wood
Fireplace N
Appliance Dishwasher, Disposal, Microwave, Refrigerator, Electric Range, Water Purifier
Laundry Laundry Room, Lower Level
Exterior
Parking Features true
Garage Spaces 1.0
Roof Type Composition
Building
Lot Description City Limits, City Lot, Corner Lot, Many Trees
Entry Level Side/Side Split
Sewer Public Sewer
Water Public
Structure Type Frame,Stone Veneer,Vinyl Siding
Schools
Elementary Schools Rockville Elementary
Middle Schools Louisburg
High Schools Louisburg
School District Louisburg
Others
Ownership Private

Nearby Locations