

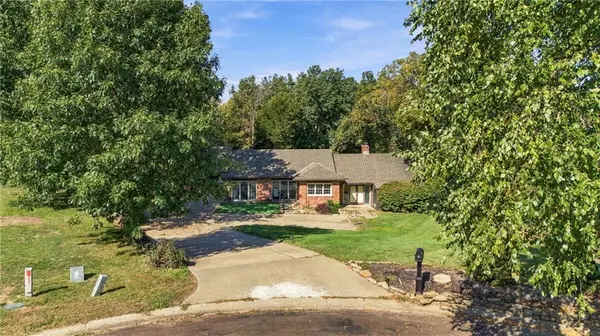

28806 E Beth CT, Grain Valley, MO 64029
REQUEST A TOUR If you would like to see this home without being there in person, select the "Virtual Tour" option and your agent will contact you to discuss available opportunities.
In-PersonVirtual Tour
Listed by Sanctuary Real Estate Team • Real Broker, LLC
$425,000
Est. payment /mo
3 Beds
2 Baths
2,208 SqFt
Save

Open House

Sun Oct 11, 2:00pm - 4:00pm

UPDATED:

Key Details

Property Type Single Family Home

Sub Type Single Family Residence

Listing Status Active

Purchase Type For Sale

Square Footage 2,208 sqft

Price per Sqft $192

Subdivision Pink Hill Estates

MLS Listing ID 2646391

Style Traditional

Bedrooms 3

Full Baths 2

Year Built 1984

Annual Tax Amount $5,377

Lot Size 1.600 Acres

Acres 1.6

Property Sub-Type Single Family Residence

Source hmls

Property Description

More land. More freedom. More room to live! Tucked away at the end of a cul-de-sac on 1.6 acres in Grain Valley and located within the highly sought-after Blue Springs School District, this 3-bedroom home offers the space and setting you've been searching for. With plenty of usable acreage, there's room for backyard games, outdoor entertaining, gardening, or simply enjoying a little extra breathing room. Inside, the convenient one-level layout offers comfortable, functional living. Additional garage space provides room for hobbies, storage, or recreational toys. Whether you're looking to spread out or simplify without sacrificing your outdoor lifestyle, this property offers the best of both worlds. Enjoy the privacy, possibilities, and freedom that come with owning 1.6 acres, all from a peaceful cul-de-sac setting. This is the kind of space that's hard to find and even harder to leave!

Location

State MO

County Jackson

Rooms

Other Rooms Breakfast Room, Den/Study, Entry, Family Room, Main Floor BR, Main Floor Primary Bedroom, Office, Sun Room

Basement Slab

Interior

Interior Features Ceiling Fan(s), Custom Cabinets, Hot Tub, Pantry

Heating Electric, Heat Pump

Cooling Electric, Heat Pump

Fireplaces Number 2

Fireplaces Type Gas Starter, Heat Circulator, Living Room, Primary Bedroom, Wood Burning

Fireplace Y

Appliance Dishwasher, Disposal, Microwave, Refrigerator, Electric Range

Laundry Main Level

Exterior

Exterior Feature Fire Pit, Hot Tub

Parking Features true

Garage Spaces 3.0

Roof Type Composition

Building

Lot Description Acreage, Adjoin Greenspace, Cul-De-Sac, Pond(s)

Entry Level Earth Contact,Ranch

Sewer Septic Tank

Water Public

Structure Type Brick/Mortar

Schools

Elementary Schools James Lewis

Middle Schools Brittany Hill

High Schools Blue Springs

School District Blue Springs

Others

Ownership Private

Acceptable Financing Cash, Conventional, FHA, VA Loan

Listing Terms Cash, Conventional, FHA, VA Loan


Read Less Info
Heartland MLS KS / Southeast Kansas AOR

Nearby Locations

Jenny Hines
Jenny Hines

Team Leader

+1(913) 484-8899 | jenny@kchometowngroup.com

GET MORE INFORMATION

Name
Phone*
Message