


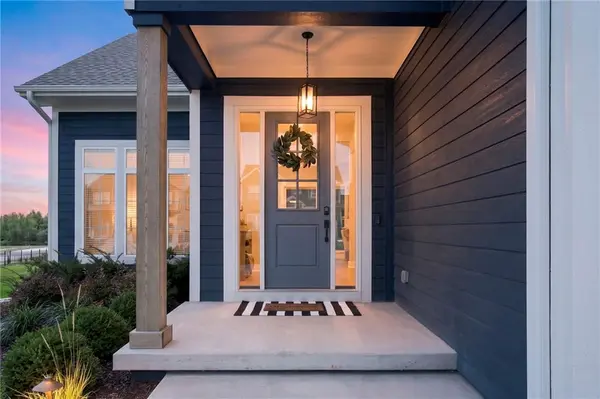


UPDATED:
Key Details
Property Type Single Family Home
Sub Type Single Family Residence
Listing Status Coming Soon
Purchase Type For Sale
Square Footage 4,099 sqft
Price per Sqft $182
Subdivision Pryor Ridge
MLS Listing ID 2642304
Style Traditional
Bedrooms 6
Full Baths 5
HOA Fees $720/ann
Year Built 2023
Annual Tax Amount $9,127
Lot Size 0.270 Acres
Acres 0.27
Property Sub-Type Single Family Residence
Source hmls
Property Description
Step inside to an open, light-filled main level with beautiful wood floors and a welcoming great room centered around a focal fireplace. The chef-inspired kitchen shines with quartz countertops, a generous island, custom cabinetry, stainless steel appliances, gas cooktop, built-in oven and microwave, refrigerator plus a walk-in pantry. The dining area flows to the covered patio and fenced backyard for easy indoor, outdoor living.
A main level bedroom and full bath offer wonderful flexibility. Upstairs, the spacious primary suite features a spa like bath with separate vanities, soaking tub, walk in shower and an oversized closet connected directly to the laundry room. Additional bedrooms offer walk in closets, including adjoining baths.
And there's more downstairs! The finished lower level adds a large rec room, gorgeous custom wet bar, sixth bedroom, full bath and second laundry area, creating even more space to spread out, entertain or unwind.
Additional highlights include dual zone HVAC with humidifier, two sets of washer dryers and designer accent wall and tile. Pryor Ridge amenities include a six-lane swimming pool, walking trails, green spaces, playgrounds, basketball and pickleball courts. Conveniently located near shopping, dining, entertainment and highway access in the Lee's Summit West attendance area. Skip the construction timeline and start enjoying the upgrades from day one!
Location
State MO
County Jackson
Rooms
Other Rooms Entry, Family Room, Great Room, Main Floor BR, Mud Room, Office, Recreation Room
Basement Basement BR, Finished, Full, Sump Pump
Interior
Interior Features Ceiling Fan(s), Kitchen Island, Pantry, Smart Thermostat, Stained Cabinets, Walk-In Closet(s), Wet Bar
Heating Forced Air, Zoned
Cooling Electric, Zoned
Flooring Carpet, Ceramic Floor, Wood
Fireplaces Number 1
Fireplaces Type Gas, Great Room, Heat Circulator
Fireplace Y
Appliance Dishwasher, Disposal, Dryer, Exhaust Fan, Microwave, Refrigerator, Built-In Oven, Gas Range, Stainless Steel Appliance(s), Washer
Laundry Bedroom Level, Laundry Room
Exterior
Parking Features true
Garage Spaces 3.0
Fence Metal
Amenities Available Pickleball Court(s), Play Area, Pool, Trail(s)
Roof Type Composition
Building
Lot Description Level, Sprinkler-In Ground
Entry Level 2 Stories
Sewer Public Sewer
Water Public
Structure Type Frame,Lap Siding
Schools
Elementary Schools Summit Pointe
Middle Schools Summit Lakes
High Schools Lee'S Summit West
School District Lee'S Summit
Others
HOA Fee Include Curbside Recycle,Trash
Ownership Private
Acceptable Financing Cash, Conventional
Listing Terms Cash, Conventional
Virtual Tour https://watson-media-house.aryeo.com/videos/01a0a977-508a-7341-9210-993cffa1f8f7

Nearby Locations