

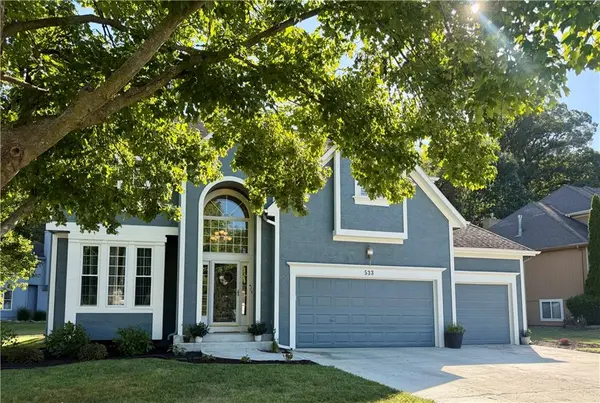

533 NE EMERALD DR, Lee's Summit, MO 64064
REQUEST A TOUR If you would like to see this home without being there in person, select the "Virtual Tour" option and your agent will contact you to discuss available opportunities.
In-PersonVirtual Tour
Listed by Cheryl Weikel • ReeceNichols - Lees Summit
$550,000
Est. payment /mo
4 Beds
4 Baths
3,500 SqFt

UPDATED:

Key Details

Property Type Single Family Home

Sub Type Single Family Residence

Listing Status Coming Soon

Purchase Type For Sale

Square Footage 3,500 sqft

Price per Sqft $157

Subdivision Oaks Ridge Meadows

MLS Listing ID 2641328

Style Traditional

Bedrooms 4

Full Baths 3

Half Baths 1

HOA Fees $551/ann

Year Built 1999

Annual Tax Amount $5,785

Lot Size 0.372 Acres

Acres 0.3716483

Property Sub-Type Single Family Residence

Source hmls

Property Description

Welcome to this beautifully maintained 4-bedroom, 3.5-bath home perfectly situated on a spacious 0.37-acre corner lot backing to mature woods for an exceptional sense of privacy. Inside, abundant natural light fills the spacious living room through a stunning wall of windows, while gorgeous wood floors and a large kitchen with plenty of workspace make the main living areas both beautiful and functional. The spacious primary suite offers a luxurious retreat with dual sinks, a large shower, Jacuzzi tub, heated slate tile floors, and a generous walk-in closet. The finished lower level provides even more room to live and entertain, featuring a family room plus a versatile bonus room perfect for a home office, study, game room, or whatever suits your lifestyle. Step outside to the oversized deck and pergola overlooking peaceful greenspace—an ideal setting for relaxing or entertaining. Additional highlights include a 3-car garage, and a thoughtfully designed custom closet in a secondary bedroom with adjustable shelving heights. Recent improvements include new upstairs carpet (2026), new exterior paint (2026), new basement carpet (2022), a 2020 deck and pergola, and an A/C system replaced approximately six years ago. With its combination of space, privacy, thoughtful updates, and beautiful indoor and outdoor living areas, this home is truly one to see.

Location

State MO

County Jackson

Rooms

Other Rooms Recreation Room

Basement Concrete, Finished, Inside Entrance

Interior

Interior Features Ceiling Fan(s), Pantry, Walk-In Closet(s)

Heating Forced Air

Cooling Electric

Flooring Carpet, Tile

Fireplaces Number 1

Fireplaces Type Family Room

Fireplace Y

Laundry Lower Level

Exterior

Parking Features true

Garage Spaces 3.0

Amenities Available Play Area, Pool

Roof Type Composition

Building

Lot Description Corner Lot

Entry Level 2 Stories

Sewer Public Sewer

Water Public

Structure Type Frame

Schools

Elementary Schools Voy Spears

Middle Schools Delta Woods

High Schools Blue Springs South

School District Blue Springs

Others

Ownership Private

Acceptable Financing Cash, Conventional, FHA, VA Loan

Listing Terms Cash, Conventional, FHA, VA Loan

Virtual Tour https://drive.google.com/file/d/1RMEaJ473dhVIcy5debULTZg-04vUxi1C/view?usp=sharing


Read Less Info
Heartland MLS KS / Southeast Kansas AOR

Nearby Locations

Jenny Hines
Jenny Hines

Team Leader

+1(913) 484-8899 | jenny@kchometowngroup.com

GET MORE INFORMATION

Name
Phone*
Message