




UPDATED:
Key Details
Property Type Single Family Home
Sub Type Single Family Residence
Listing Status Active
Purchase Type For Sale
Square Footage 1,334 sqft
Price per Sqft $209
Subdivision Elledge Triangle
MLS Listing ID 2640878
Style Traditional
Bedrooms 3
Full Baths 1
Year Built 1950
Annual Tax Amount $3,604
Lot Size 8,181 Sqft
Acres 0.18780991
Property Sub-Type Single Family Residence
Source hmls
Property Description
The updated kitchen is the heart of the home, featuring deep navy blue shaker cabinets with convenient pull-out wire drawers, durable solid-surface countertops, a crisp white subway tile backsplash, included kitchen appliances, and stylish open industrial-pipe shelving. Just off the kitchen, a custom built-in breakfast nook banquette creates the perfect spot for morning coffee!
The flexible floor plan offers 3 bedrooms plus a non-conforming 4th bedroom, providing valuable additional living space for a home office, nursery, playroom, guest room, or second living area. An updated full bathroom adds to the home's functionality, and the washer and dryer stay for added convenience.
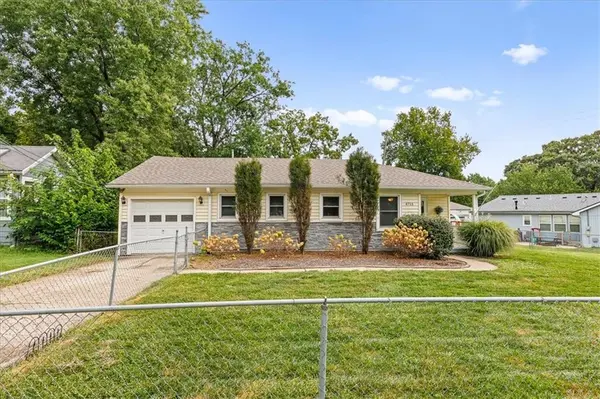
Outside, enjoy a fully fenced yard surrounding the home, offering plenty of room for pets, play, gardening, outdoor entertaining, or simply relaxing. With an updated kitchen, wood floors, flexible living space, fenced yard, and move-in-ready condition, this charming home offers the combination of style and functionality today's buyers are looking for.
Don't miss this opportunity to own a move-in-ready home with modern updates and flexible living space. Schedule your private showing today!
Location
State KS
County Johnson
Rooms
Other Rooms Fam Rm Main Level, Main Floor BR, Main Floor Primary Bedroom, Recreation Room, Sitting Room
Basement Crawl Space
Interior
Interior Features Ceiling Fan(s), Walk-In Closet(s)
Heating Forced Air
Cooling Central Gas, Window Unit(s)
Flooring Carpet, Wood
Fireplace N
Appliance Dryer, Microwave, Electric Range, Washer
Laundry Bedroom Level, In Hall
Exterior
Parking Features true
Garage Spaces 1.0
Fence Metal
Roof Type Composition
Building
Lot Description City Lot, Corner Lot
Entry Level Ranch
Sewer Public Sewer
Water Public
Structure Type Vinyl Siding
Schools
Elementary Schools Roesland
Middle Schools Hocker Grove
High Schools Sm North
School District Shawnee Mission
Others
Ownership Private
Acceptable Financing Cash, Conventional, FHA, VA Loan
Listing Terms Cash, Conventional, FHA, VA Loan
Virtual Tour https://carlsonhomephotos.hd.pics/4715-Alhambra-St/idx

Nearby Locations