


UPDATED:
Key Details
Property Type Single Family Home
Sub Type Single Family Residence
Listing Status Active
Purchase Type For Sale
Square Footage 2,410 sqft
Price per Sqft $221
Subdivision Tapp Farms
MLS Listing ID 2641422
Style Craftsman
Bedrooms 3
Full Baths 3
HOA Fees $225/ann
Year Built 2026
Annual Tax Amount $6,000
Lot Size 10,092 Sqft
Acres 0.23168044
Property Sub-Type Single Family Residence
Source hmls
Property Description
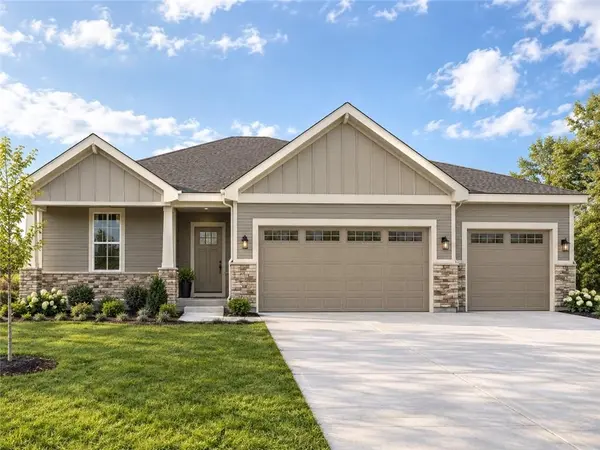
With 3 bedrooms, 3 full bathrooms, and a 3-car garage, the Walnut provides a functional layout designed for both everyday living and entertaining. The open main living area features a cozy fireplace, creating a warm and inviting focal point for gathering with family and friends. Step outside to enjoy the covered deck, extending your living space and providing the perfect place to relax or entertain.
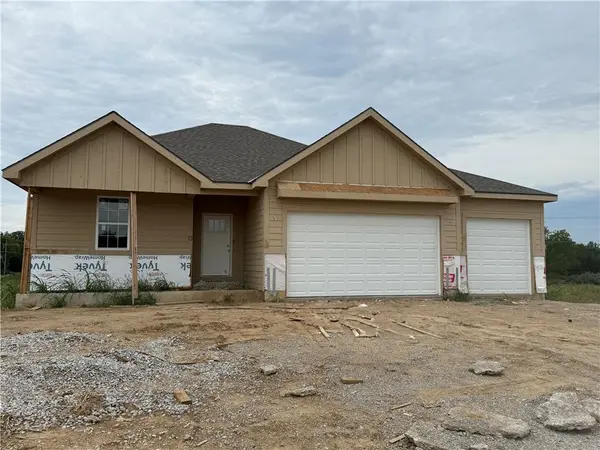
The reverse 1.5-story design offers a desirable balance of main-level living with additional finished space below, providing flexibility and room to spread out. Built with the quality and attention to detail Beggs Construction is known for, this new construction home offers the opportunity to enjoy modern finishes and the peace of mind that comes with a brand-new home.
Don't miss your opportunity to make the Walnut yours and enjoy quality new construction in this growing new subdivision!
Location
State MO
County Clay
Rooms
Basement Basement BR, Finished, Full
Interior
Heating Forced Air, Natural Gas
Cooling Electric
Fireplaces Number 1
Fireplaces Type Living Room
Fireplace Y
Exterior
Parking Features true
Garage Spaces 3.0
Roof Type Composition
Building
Lot Description City Limits
Entry Level Reverse 1.5 Story
Sewer Public Sewer
Water Public
Structure Type Frame
Schools
Elementary Schools Manor Hill
Middle Schools Liberty
High Schools Liberty
School District Liberty
Others
HOA Fee Include No Amenities
Ownership Private
Acceptable Financing Cash, Conventional, FHA, VA Loan
Listing Terms Cash, Conventional, FHA, VA Loan

Nearby Locations