

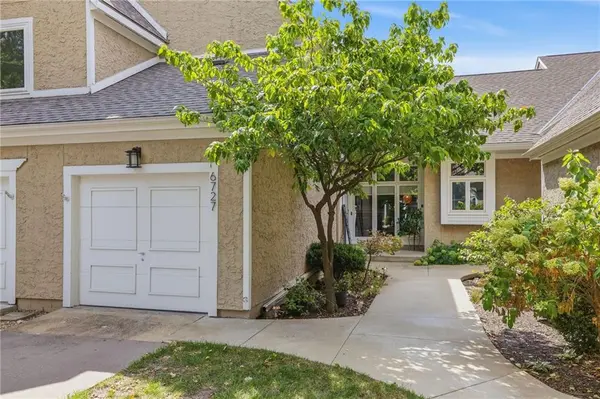
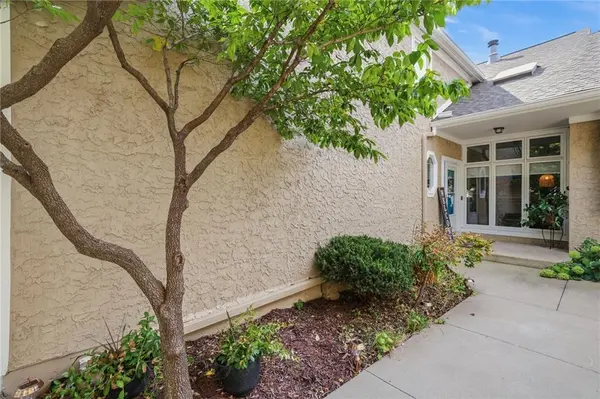

6727 W 126th CT, Overland Park, KS 66209
6727 W 126th CT, Overland Park, KS 66209,Video Tour
6727 W 126th CT, Overland Park, KS 66209
REQUEST A TOUR If you would like to see this home without being there in person, select the "Virtual Tour" option and your agent will contact you to discuss available opportunities.
In-PersonVirtual Tour
Listed by Trish Pfanstiel • ReeceNichols -Johnson County W
$385,000
Est. payment /mo
2 Beds
4 Baths
2,195 SqFt

Open House

Thu Sep 10, 4:00pm - 6:00pm

UPDATED:

Key Details

Property Type Multi-Family, Townhouse

Sub Type Townhouse

Listing Status Active

Purchase Type For Sale

Square Footage 2,195 sqft

Price per Sqft $175

Subdivision Stoneybrook

MLS Listing ID 2639204

Style Traditional

Bedrooms 2

Full Baths 3

Half Baths 1

HOA Fees $287/mo

Year Built 1988

Annual Tax Amount $3,650

Lot Size 2,202 Sqft

Acres 0.050550964

Property Sub-Type Townhouse

Source hmls

Property Description

Beautiful UPDATED maintenance-provided home in Blue Valley School District! Nothing to do but move in and enjoy! More than $60,000 in recent Updates! NEW 200 sq ft addition to basement - including additional living space, non-conforming 3rd BEDROOM and 3rd FULL BATH ($26,000), NEW flooring throughout the whole home ($16,000), NEW Interior paint throughout home ($6000), NEW Kitchen countertops, backsplash, sink, hardware and paint, NEW stainless kitchen appliances, NEW window treatments, NEW Lighting, NEW Roof and MUCH MORE! Seller had planned to stay in the home and quality products selected. Fridges, Washer & Dryer all STAY! So many extras including an Accent Wall in the primary bedroom and WET BAR & Fridge in the basement. Finished basement gives you a 2nd living space! Backyard includes private fenced patio. You don't want to miss this one! Enjoy Stoneybrook neighborhood's SWIMMING POOL and the exceptional location close to shopping, restaurants, parks, and award-winning Blue Valley schools! Don't miss the 3D Tour!

Location

State KS

County Johnson

Rooms

Other Rooms Great Room, Recreation Room

Basement Concrete, Finished, Inside Entrance

Interior

Interior Features Ceiling Fan(s), Vaulted Ceiling(s), Wet Bar

Heating Forced Air

Cooling Electric

Flooring Carpet, Luxury Vinyl

Fireplaces Number 1

Fireplaces Type Gas, Gas Starter, Hearth Room

Fireplace Y

Appliance Dishwasher, Disposal, Exhaust Fan, Microwave, Electric Range

Laundry Main Level

Exterior

Exterior Feature Sat Dish Allowed

Parking Features true

Garage Spaces 1.0

Fence Privacy, Wood

Amenities Available Pool

Roof Type Composition

Building

Entry Level 2 Stories

Sewer Public Sewer

Water Public

Structure Type Stucco

Schools

Elementary Schools Valley Park

Middle Schools Overland Trail

High Schools Blue Valley North

School District Blue Valley

Others

HOA Fee Include Building Maint,Lawn Service,Snow Removal,Trash,Water

Ownership Private

Acceptable Financing Cash, Conventional, FHA, VA Loan

Listing Terms Cash, Conventional, FHA, VA Loan

Virtual Tour https://www.zillow.com/view-imx/a12f5f6f-85c0-4ca2-91b0-f9b218ffbca3?wl=true&setAttribution=mls&initialViewType=pano


Read Less Info
Heartland MLS KS / Southeast Kansas AOR

Nearby Locations

Jenny Hines
Jenny Hines

Team Leader

+1(913) 484-8899 | jenny@kchometowngroup.com

GET MORE INFORMATION

Name
Phone*
Message