


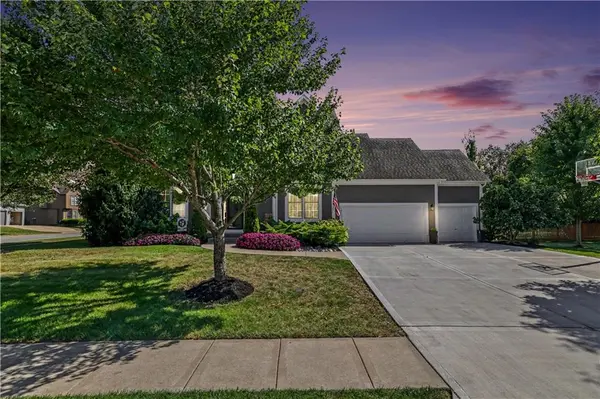
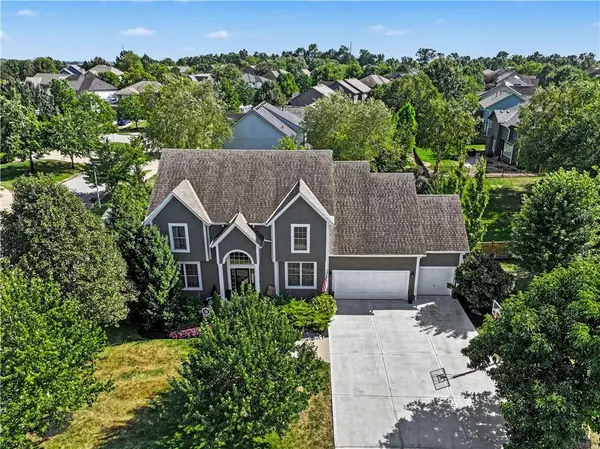

Open House
Sat Sep 05, 11:00am - 1:00pm
UPDATED:
Key Details
Property Type Single Family Home
Sub Type Single Family Residence
Listing Status Active
Purchase Type For Sale
Square Footage 3,491 sqft
Price per Sqft $164
Subdivision Arbor Landing
MLS Listing ID 2639406
Style Traditional
Bedrooms 5
Full Baths 4
Half Baths 1
HOA Fees $445/ann
Annual Tax Amount $6,171
Lot Size 0.270 Acres
Acres 0.26997244
Property Sub-Type Single Family Residence
Source hmls
Property Description
The upper level offers generously sized bedrooms, including a spacious primary suite with a private bath, while the finished lower level adds even more versatility with a large recreation area, kitchenette or wet bar space, dining area, additional flex space, bathroom, and the added luxury of an indoor sauna.
Outside, enjoy a backyard built for entertaining with an in ground pool and patio area, along with a newly replaced and expanded driveway that adds both function and convenience. With multiple living spaces, a finished lower level, indoor sauna, generous bedroom count, and strong indoor and outdoor entertaining features, this home offers an impressive amount of usable space from top to bottom.
Location
State KS
County Johnson
Rooms
Basement Concrete, Inside Entrance, Sump Pump
Interior
Interior Features Ceiling Fan(s)
Heating Forced Air
Cooling Electric
Flooring Wood
Fireplaces Number 1
Fireplaces Type Family Room
Fireplace Y
Appliance Dishwasher, Disposal, Microwave, Electric Range
Laundry Main Level
Exterior
Parking Features true
Garage Spaces 3.0
Fence Wood
Pool In Ground
Amenities Available Pool
Roof Type Composition
Building
Lot Description Corner Lot, Sprinkler-In Ground
Entry Level 2 Stories
Sewer Public Sewer
Water Public
Structure Type Frame,Stucco
Schools
Elementary Schools Sunnyside
Middle Schools Chisholm Trail
High Schools Olathe South
School District Olathe
Others
Ownership Private

Nearby Locations