



UPDATED:
Key Details
Property Type Single Family Home
Sub Type Single Family Residence
Listing Status Active
Purchase Type For Sale
Square Footage 744 sqft
Price per Sqft $255
Subdivision Bolling Heights
MLS Listing ID 2638293
Style Traditional
Bedrooms 2
Full Baths 1
Year Built 1954
Annual Tax Amount $1,418
Lot Size 0.270 Acres
Acres 0.26999542
Property Sub-Type Single Family Residence
Source hmls
Property Description
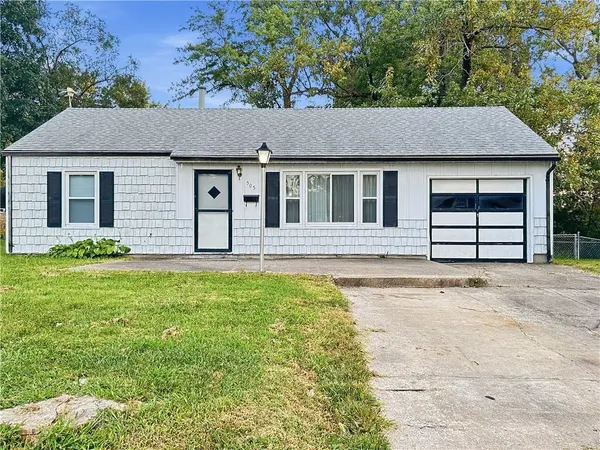
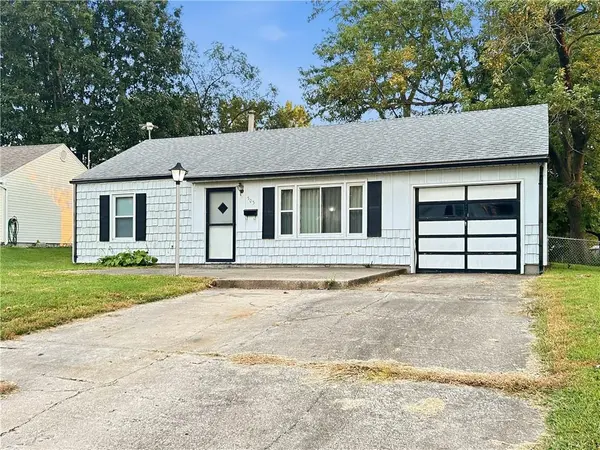
Step outside to your huge, fully fenced backyard—an ideal setup for pets, weekend BBQs, gardening, or outdoor play, complete with a dedicated storage shed. The deep garage adds exceptional functionality, featuring automated openers, pull-down attic storage, indoor laundry, and a direct access door straight to the backyard from garage. Driveway is double wide for plenty of off street parking.
Best of all? Enjoy total freedom with NO HOA fees.
Nestled in a prime Gladstone location, you're just minutes from local parks, popular dining, and everyday shopping, with seamless highway access putting Downtown Kansas City only 10–15 minutes away. Whether you're looking for a low-maintenance starter, a turn-key downsize, or a solid addition to your portfolio, this move-in-ready gem is a must-see!
Square footage is an estimate
Location
State MO
County Clay
Rooms
Basement Slab
Interior
Heating Natural Gas
Cooling Electric
Fireplace Y
Appliance Disposal, Dryer, Exhaust Fan, Refrigerator, Electric Range, Washer
Laundry In Kitchen
Exterior
Parking Features true
Garage Spaces 1.0
Roof Type Composition
Building
Lot Description City Lot
Entry Level Ranch
Sewer Public Sewer
Water Public
Structure Type Metal Siding
Schools
Middle Schools Antioch
High Schools Oak Park
School District North Kansas City
Others
Ownership Private
Acceptable Financing Cash, Conventional, FHA, VA Loan
Listing Terms Cash, Conventional, FHA, VA Loan

Nearby Locations