



UPDATED:
Key Details
Property Type Single Family Home
Sub Type Single Family Residence
Listing Status Active
Purchase Type For Sale
Square Footage 3,318 sqft
Price per Sqft $233
Subdivision Lake Winnebago
MLS Listing ID 2634511
Bedrooms 4
Full Baths 3
Half Baths 2
HOA Fees $1,270/ann
Year Built 2006
Annual Tax Amount $7,179
Lot Size 0.310 Acres
Acres 0.31
Property Sub-Type Single Family Residence
Source hmls
Property Description
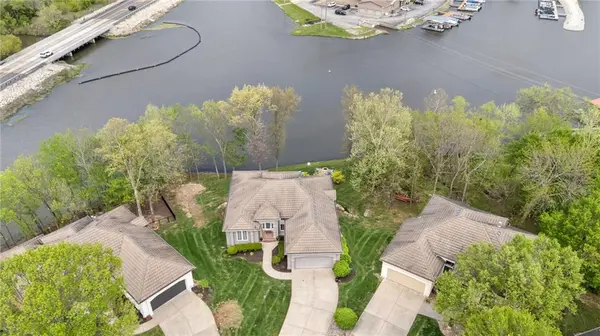
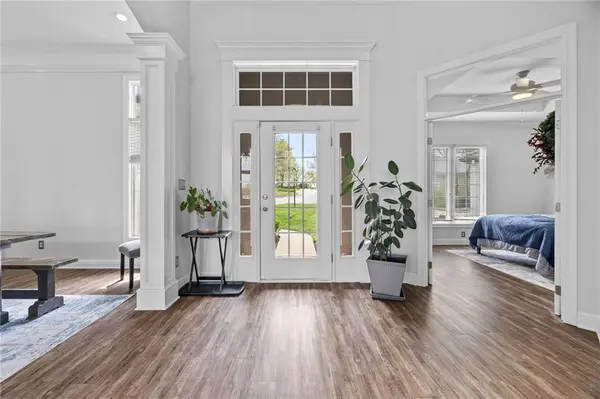
Natural light fills the home through expansive north-facing windows, perfectly framing stunning lake views. The main level also features a spacious primary suite, second bedroom with it's own en suite bath--ideal for guests or in-laws--and convenient main floor laundry.
The fully renovated kitchen is designed to impress with custom cabinetry, large island with seating, loads of storage, upgraded stainless steel appliances, gas cooktop, quartzite countertops, and versatile space for casual dining or entertaining.
The walkout lower level is built for hosting, complete with a full wet bar, refrigerator, sink with built in glass rinser. There's ample room for recreation--pool and ping pong tables that are included--along with a comfortable space to relax and watch games, all while enjoying scene lake views from the covered deck.
The outdoors includes a fire pit down by the waterside.
The Villas offer wonderful amenities as mentioned above as well as free use of pontoon boats, private covered docks allowed only to villa owners.
Lake Winnebago also offers exceptional amenities including the yacht club, seasonal events and entertainment, indoor and outdoor gathering spaces, equestrian facilities, parks, tennis and pickleball courts, and scenic walking trails and a new resort-style pool with competition lanes.
Owner agent.
Location
State MO
County Cass
Rooms
Other Rooms Breakfast Room, Exercise Room, Fam Rm Main Level, Family Room, Formal Living Room, Great Room, Main Floor Primary Bedroom, Media Room, Office, Recreation Room
Basement Basement BR, Concrete, Finished, Walk-Out Access
Interior
Interior Features Ceiling Fan(s), Custom Cabinets, Kitchen Island, Painted Cabinets, Pantry, Walk-In Closet(s), Wet Bar
Heating Heat Pump
Cooling Heat Pump
Fireplaces Number 2
Fireplaces Type Basement, Gas, Great Room, Hearth Room, Recreation Room, See Through
Fireplace Y
Appliance Cooktop, Dishwasher, Disposal, Double Oven, Dryer, Microwave, Refrigerator, Stainless Steel Appliance(s), Washer
Laundry Bedroom Level, Main Level
Exterior
Exterior Feature Fire Pit, Horse Facilities, Tennis Court(s)
Parking Features true
Garage Spaces 2.0
Amenities Available Boat Dock, Clubhouse, Equestrian Facilities, Party Room, Pickleball Court(s), Play Area, Pool, Tennis Court(s), Trail(s)
Roof Type Tile
Building
Lot Description Cul-De-Sac, Lake Front
Entry Level Reverse 1.5 Story
Sewer Public Sewer, Grinder Pump
Water Public
Structure Type Stucco & Frame
Schools
Elementary Schools Creekmoor
Middle Schools Eagle Glen
High Schools Raymore-Peculiar
School District Raymore-Peculiar
Others
HOA Fee Include All Amenities,Curbside Recycle,Lawn Service,Management,Trash
Ownership Private
Acceptable Financing Cash, Conventional, FHA, Private Financing Available
Listing Terms Cash, Conventional, FHA, Private Financing Available

Nearby Locations