

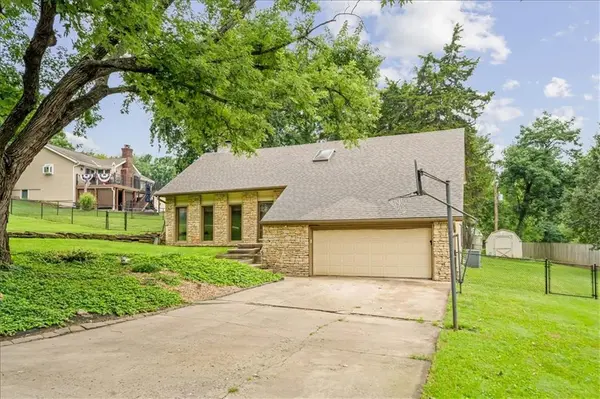

6908 Millridge ST, Shawnee, KS 66218
6908 Millridge ST, Shawnee, KS 66218,Video Tour
6908 Millridge ST, Shawnee, KS 66218
REQUEST A TOUR If you would like to see this home without being there in person, select the "Virtual Tour" option and your agent will contact you to discuss available opportunities.
In-PersonVirtual Tour
Listed by Jo Chavez • Redfin Corporation
$325,000
Est. payment /mo
4 Beds
3 Baths
2,500 SqFt

UPDATED:

Key Details

Property Type Single Family Home

Sub Type Single Family Residence

Listing Status Active

Purchase Type For Sale

Square Footage 2,500 sqft

Price per Sqft $130

Subdivision Millridge

MLS Listing ID 2633925

Style Traditional

Bedrooms 4

Full Baths 2

Half Baths 1

Year Built 1977

Annual Tax Amount $5,051

Lot Size 0.453 Acres

Acres 0.4532599

Property Sub-Type Single Family Residence

Source hmls

Property Description

Welcome to 6908 Millridge St in Shawnee. This four-bedroom, two-and-a-half-bath home sits on a cul-de-sac with a fenced backyard and deck. The living room has a floor-to-ceiling stone fireplace and two skylights with retractable blinds. The kitchen offers ample cabinet storage, and the partially finished lower level provides additional space. Updates include a roof and rear gutters in 2024, convection microwave in 2025, water heater in 2020, and backyard privacy fence in 2018. The property needs structural repairs, and the seller has provided a repair estimate for review. Additional work includes wood floor refinishing and attention to the deck and exterior. Buyers should evaluate the property's condition and repair scope. Sold as-is; the seller will not make repairs. Just minutes from shopping, dining, parks, and quick highway access, you'll love the perfect blend of convenience and neighborhood charm. There's even a fun surprise for your four-legged family members with a built-in dog house tucked beneath the stairs! Outside, enjoy a beautifully landscaped front yard and a large, fully fenced backyard that's perfect for pets, play, gardening, or weekend BBQs on the oversized deck.

Location

State KS

County Johnson

Rooms

Other Rooms Fam Rm Gar Level, Great Room

Basement Basement BR, Daylight, Finished, Full, Sump Pump

Interior

Interior Features Pantry, Vaulted Ceiling(s), Walk-In Closet(s)

Heating Natural Gas

Cooling Attic Fan, Electric

Flooring Carpet, Wood

Fireplaces Number 2

Fireplaces Type Basement, Family Room, Masonry, Recreation Room, Wood Burning

Fireplace Y

Appliance Dishwasher, Disposal, Dryer, Electric Range, Washer

Laundry Dryer Hookup-Ele, Laundry Room

Exterior

Parking Features true

Garage Spaces 2.0

Roof Type Other

Building

Lot Description Cul-De-Sac, Level, Many Trees

Entry Level 2 Stories,California Split

Sewer Septic Tank

Water Public

Structure Type Board & Batten Siding,Stone Trim,Vinyl Siding

Schools

Elementary Schools Horizon

Middle Schools Mill Creek

High Schools Mill Valley

School District De Soto

Others

Ownership Private

Acceptable Financing Cash, Conventional, FHA, VA Loan

Listing Terms Cash, Conventional, FHA, VA Loan

Special Listing Condition As Is

Virtual Tour https://my.matterport.com/show/?m=QaVs3e7jpZU&mls=1


Read Less Info
Heartland MLS KS / Southeast Kansas AOR

Nearby Locations

Jenny Hines
Jenny Hines

Team Leader

+1(913) 484-8899 | jenny@kchometowngroup.com

GET MORE INFORMATION

Name
Phone*
Message