


1834 Woodward CIR, Raymore, MO 64083
REQUEST A TOUR If you would like to see this home without being there in person, select the "Virtual Tour" option and your advisor will contact you to discuss available opportunities.
In-PersonVirtual Tour
Listed by Lexie Shores • ReeceNichols - Lees Summit
$491,015
Est. payment /mo
4 Beds
2 Baths
1,980 SqFt
Save

Open House

Sat Aug 01, 10:00am - 6:00pm

Mon Aug 03, 10:00am - 5:00pm

Tue Aug 04, 10:00am - 5:00pm

Wed Aug 05, 10:00am - 5:00pm

Fri Aug 07, 10:00am - 5:00pm

Sat Aug 08, 10:00am - 6:00pm

UPDATED:

Key Details

Property Type Single Family Home

Sub Type Single Family Residence

Listing Status Active

Purchase Type For Sale

Square Footage 1,980 sqft

Price per Sqft $247

Subdivision Estates At Knoll Creek

MLS Listing ID 2633692

Bedrooms 4

Full Baths 2

HOA Fees $400/ann

Year Built 2026

Annual Tax Amount $10

Lot Size 0.440 Acres

Acres 0.44

Property Sub-Type Single Family Residence

Source hmls

Property Description

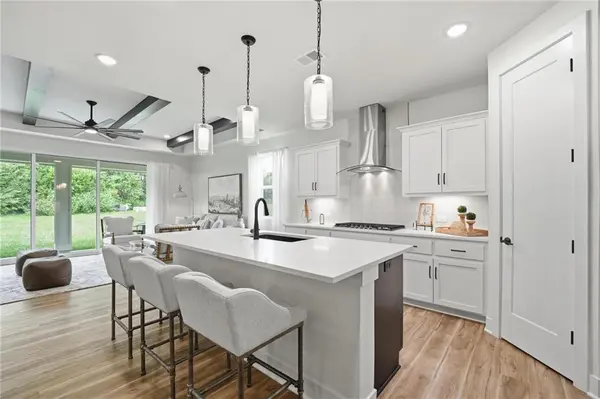
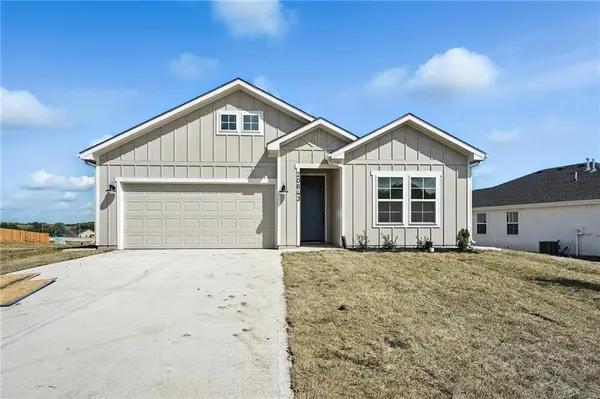
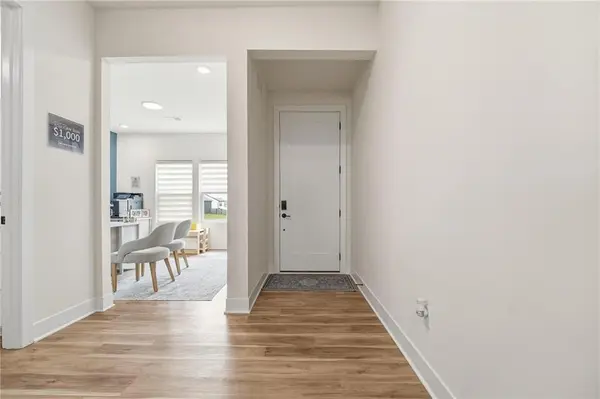
Experience effortless main-level living in the beautifully designed Lacey by Hakes Brothers, located in the sought-after Knoll Creek community. This thoughtfully crafted ranch offers 4 bedrooms, 2 bathrooms, and a spacious 3-car garage with an open-concept layout designed for both everyday comfort and entertaining. The light-filled great room showcases decorative ceiling beams, a contemporary electric fireplace, and seamless flow into the gourmet kitchen featuring stacked cabinetry to the ceiling, Level 3 quartz countertops, a striking navy hex tile backsplash, matte black hardware, and a spacious island with designer finishes throughout. The private primary suite offers a spa-inspired bath with upgraded tile selections, dual vanities, and a generous walk-in closet connected to the laundry room for added convenience. Additional highlights include 8-foot interior doors, luxury vinyl plank flooring, laundry room cabinetry, designer lighting, and carefully curated interior and exterior finishes. Nestled on a premium homesite in Knoll Creek, this home provides convenient access to community amenities, shopping, dining, and award-winning Raymore-Peculiar schools. A perfect combination of style, function, and quality craftsmanship awaits.

Location

State MO

County Cass

Rooms

Basement Slab, Sump Pump

Interior

Interior Features Ceiling Fan(s), Kitchen Island, Pantry, Walk-In Closet(s)

Heating Natural Gas

Cooling Electric

Flooring Carpet, Luxury Vinyl, Tile

Fireplaces Number 1

Fireplaces Type Electric, Great Room

Fireplace Y

Appliance Cooktop, Dishwasher, Disposal, Exhaust Fan, Microwave, Stainless Steel Appliance(s)

Laundry Dryer Hookup-Ele, Main Level

Exterior

Parking Features true

Garage Spaces 3.0

Amenities Available Trail(s)

Roof Type Composition

Building

Entry Level Ranch

Sewer Public Sewer

Water Public

Structure Type Board & Batten Siding,Stone & Frame,Wood Siding

Schools

Elementary Schools Timber Creek

Middle Schools Raymore-Peculiar East

High Schools Raymore-Peculiar

School District Raymore-Peculiar

Others

Ownership Private

Acceptable Financing Cash, Conventional, FHA, VA Loan

Listing Terms Cash, Conventional, FHA, VA Loan


Read Less Info
Heartland MLS KS / Southeast Kansas AOR

Nearby Locations

Jenny Hines
Jenny Hines

Team Leader

+1(913) 484-8899 | jenny@kchometowngroup.com

GET MORE INFORMATION

Name
Phone*
Message