


1824 Woodward CIR, Raymore, MO 64083
REQUEST A TOUR If you would like to see this home without being there in person, select the "Virtual Tour" option and your agent will contact you to discuss available opportunities.
In-PersonVirtual Tour
Listed by Lexie Shores • ReeceNichols - Lees Summit
$479,990
Est. payment /mo
4 Beds
2 Baths
1,980 SqFt
Save

Open House

Sat Aug 01, 10:00am - 6:00pm

Mon Aug 03, 10:00am - 5:00pm

Tue Aug 04, 10:00am - 5:00pm

Wed Aug 05, 10:00am - 5:00pm

Fri Aug 07, 10:00am - 5:00pm

Sat Aug 08, 10:00am - 6:00pm

UPDATED:

Key Details

Property Type Single Family Home

Sub Type Single Family Residence

Listing Status Active

Purchase Type For Sale

Square Footage 1,980 sqft

Price per Sqft $242

Subdivision Estates At Knoll Creek

MLS Listing ID 2633667

Bedrooms 4

Full Baths 2

HOA Fees $400/ann

Year Built 2026

Annual Tax Amount $10

Lot Size 0.380 Acres

Acres 0.38

Property Sub-Type Single Family Residence

Source hmls

Property Description

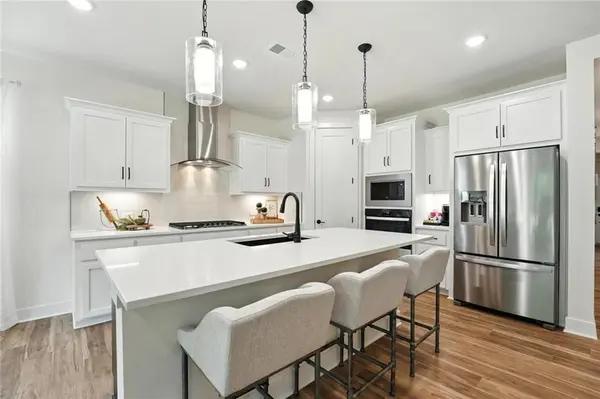
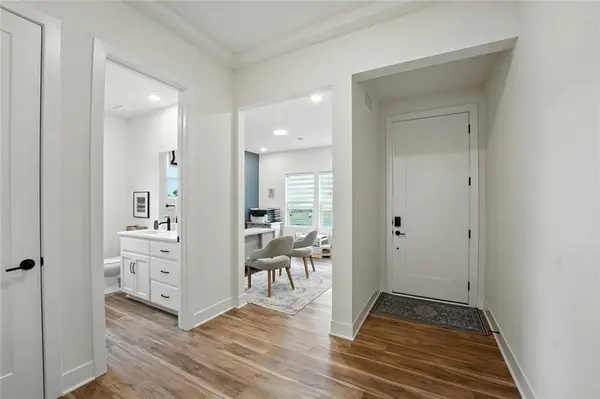
Welcome to the Lacey by Hakes Brothers in Knoll Creek, where thoughtfully designed main-level living meets modern style. Scheduled for completion in November, this 4-bedroom, 2-bath ranch offers an open-concept layout with spacious living areas, making everyday living and entertaining effortless. The gourmet kitchen is beautifully appointed with Level 4 quartz countertops, upgraded cabinetry, a built-in gas cooktop, wall oven, herringbone tile backsplash, matte black finishes, and a large island that overlooks the great room featuring decorative ceiling beams and a contemporary electric fireplace. The private primary suite includes a deluxe tiled shower, dual vanities, and generous walk-in closet. Additional highlights include luxury vinyl plank flooring throughout the main living areas, 8-foot interior doors, a third-car garage, upgraded lighting, and professionally selected designer finishes. Located in the highly desirable Knoll Creek community, residents enjoy neighborhood amenities, convenient access to shopping, dining, and highways, plus award-winning Raymore-Peculiar schools. Don't miss the opportunity to own this beautifully appointed new home before it's complete!

Location

State MO

County Cass

Rooms

Basement Slab, Sump Pump

Interior

Interior Features Ceiling Fan(s), Kitchen Island, Pantry, Walk-In Closet(s)

Heating Natural Gas

Cooling Electric

Flooring Carpet, Luxury Vinyl, Tile

Fireplaces Number 1

Fireplaces Type Electric, Great Room

Fireplace Y

Appliance Cooktop, Dishwasher, Disposal, Exhaust Fan, Microwave, Stainless Steel Appliance(s)

Laundry Dryer Hookup-Ele, Main Level

Exterior

Parking Features true

Garage Spaces 3.0

Amenities Available Trail(s)

Roof Type Composition

Building

Entry Level Ranch

Sewer Public Sewer

Water Public

Structure Type Board & Batten Siding,Stone & Frame,Wood Siding

Schools

Elementary Schools Timber Creek

Middle Schools Raymore-Peculiar East

High Schools Raymore-Peculiar

School District Raymore-Peculiar

Others

Ownership Private

Acceptable Financing Cash, Conventional, FHA, VA Loan

Listing Terms Cash, Conventional, FHA, VA Loan


Read Less Info
Heartland MLS KS / Southeast Kansas AOR

Nearby Locations

Jenny Hines
Jenny Hines

Team Leader

+1(913) 484-8899 | jenny@kchometowngroup.com

GET MORE INFORMATION

Name
Phone*
Message