

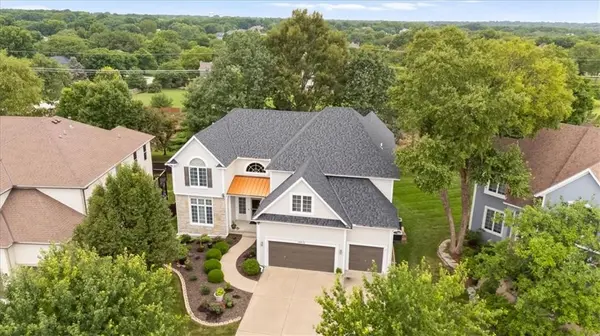

14672 Garnett ST, Olathe, KS 66062
REQUEST A TOUR If you would like to see this home without being there in person, select the "Virtual Tour" option and your agent will contact you to discuss available opportunities.
In-PersonVirtual Tour
Listed by Rahul Dedhia • Keller Williams Realty Partners Inc.
$735,000
Est. payment /mo
4 Beds
5 Baths
5,026 SqFt
Save

UPDATED:

Key Details

Property Type Single Family Home

Sub Type Single Family Residence

Listing Status Active

Purchase Type For Sale

Square Footage 5,026 sqft

Price per Sqft $146

Subdivision Highlands Of Kensington

MLS Listing ID 2633454

Style Traditional

Bedrooms 4

Full Baths 3

Half Baths 2

HOA Fees $750/ann

Year Built 2003

Annual Tax Amount $8,268

Lot Size 0.322 Acres

Acres 0.32215336

Property Sub-Type Single Family Residence

Source hmls

Property Description

Welcome to 14672 S Garnett Street, a 4-bedroom, 3 full and 2 half-bath home in the Blue Valley School District. Recent improvements include a new roof, a low-maintenance composite deck, and a new concrete patio that extends your outdoor living space. The primary suite features two walk-in closets and an en-suite bath. The finished lower level includes a fully equipped second kitchen, ideal for multi-generational living, extended guest stays, or entertaining. Two HVAC systems provide zoned climate control, and two water heaters support the demands of a busy household. With four bedrooms, three full baths, and two half baths, there's room for family and guests alike. A 3-car garage adds convenience, and the Highlands of Kensington community offers walking trails, a community pool, and common green spaces. Schedule your private showing today.

Location

State KS

County Johnson

Rooms

Other Rooms Breakfast Room, Den/Study, Sitting Room

Basement Daylight

Interior

Interior Features Ceiling Fan(s), Kitchen Island, Pantry, Walk-In Closet(s)

Heating Heatpump/Gas

Cooling Electric

Flooring Wood

Fireplaces Number 3

Fireplaces Type Hearth Room, Living Room, Primary Bedroom

Fireplace Y

Appliance Dishwasher, Disposal, Dryer, Microwave, Refrigerator, Built-In Oven, Washer

Laundry Upper Level

Exterior

Parking Features true

Garage Spaces 3.0

Fence Wood

Amenities Available Exercise Room, Play Area, Pool

Roof Type Composition

Building

Lot Description Cul-De-Sac

Entry Level 2 Stories

Sewer Public Sewer

Water Public

Structure Type Stone Trim,Stucco & Frame

Schools

Elementary Schools Morse

Middle Schools Aubry Bend

High Schools Blue Valley Southwest

School District Blue Valley

Others

HOA Fee Include Trash

Ownership Private

Acceptable Financing Cash, Conventional, FHA, USDA Loan, VA Loan

Listing Terms Cash, Conventional, FHA, USDA Loan, VA Loan


Read Less Info
Heartland MLS KS / Southeast Kansas AOR

Nearby Locations

Jenny Hines
Jenny Hines

Team Leader

+1(913) 484-8899 | jenny@kchometowngroup.com

GET MORE INFORMATION

Name
Phone*
Message