




UPDATED:
Key Details
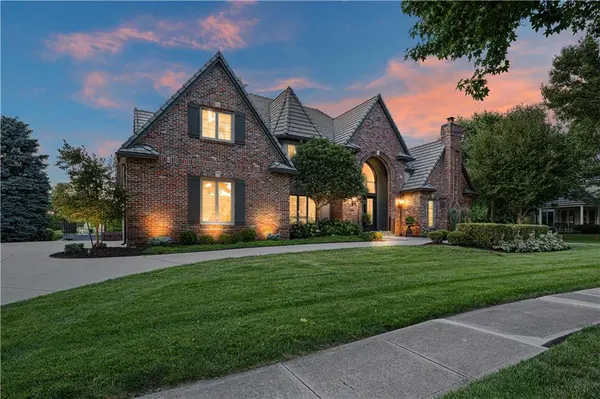
Property Type Single Family Home
Sub Type Single Family Residence
Listing Status Active Under Contract
Purchase Type For Sale
Square Footage 6,430 sqft
Price per Sqft $365
Subdivision Hallbrook
MLS Listing ID 2629911
Style Traditional
Bedrooms 5
Full Baths 5
Half Baths 1
HOA Fees $3,505/ann
Year Built 1988
Annual Tax Amount $28,200
Lot Size 0.618 Acres
Acres 0.6177686
Property Sub-Type Single Family Residence
Source hmls
Property Description
The elegant living room blends sophisticated design with a warm ambiance. Hardwood floors contrast with detailed crown molding around a stately white fireplace with marble surround. Natural light pours in through floor-to-ceiling windows and French doors to a martini deck overlooking the golf course.
The heart of the home is a reimagined chef's kitchen featuring a center island, breakfast area with fireplace, 6-burner gas range, double ovens, Sub-Zero refrigerator, and a massive walk-in pantry. Entertain effortlessly with a butler's bar—complete with a beverage cooler and ice maker—bridging the kitchen and dining room.
Work from home in the sophisticated den/office showcasing French doors, a vaulted ceiling, a fireplace, built-in bookshelves, and an elegant acoustic slat wall. Relax in the enclosed sunroom, where a fan and fireplace keep it comfortable year-round, or step out onto the expansive composite deck to take in the breathtaking views.
The primary suite is a true sanctuary, boasting a coffered ceiling, private access to a deck and pergola, and dual closets. Upstairs, all three secondary bedrooms are exceptionally spacious, featuring beautiful wood floors and en-suite bathrooms.
The lower level walks out onto a brick lined patio and is an entertainer's dream! It includes a full wet bar, a media room, a large recreation room anchored by a fireplace, and a private guest suite with its own fireplace. Situated in the heart of Leawood within the highly sought-after Hallbrook community, this estate benefits from mature trees, scenic fairways, and top-tier Blue Valley Schools.
Location
State KS
County Johnson
Rooms
Other Rooms Enclosed Porch, Library, Main Floor Primary Bedroom
Basement Basement BR, Finished, Sump Pump, Walk-Out Access
Interior
Interior Features Ceiling Fan(s), Central Vacuum, Kitchen Island, Pantry, Vaulted Ceiling(s), Walk-In Closet(s), Wet Bar
Heating Natural Gas, Zoned
Cooling Electric, Zoned
Flooring Tile, Wood
Fireplaces Number 5
Fireplaces Type Basement, Family Room, Hearth Room, Library
Fireplace Y
Appliance Dishwasher, Disposal, Double Oven, Down Draft, Humidifier, Microwave, Built-In Oven, Trash Compactor
Laundry Main Level, Off The Kitchen
Exterior
Parking Features true
Garage Spaces 3.0
Roof Type Tile
Building
Lot Description Adjoin Golf Fairway, Cul-De-Sac, Sprinkler-In Ground, Many Trees
Entry Level 1.5 Stories
Sewer Public Sewer
Water Public
Structure Type Brick,Stucco
Schools
Elementary Schools Leawood
Middle Schools Leawood Middle
High Schools Blue Valley North
School District Blue Valley
Others
HOA Fee Include Curbside Recycle,Trash
Ownership Estate/Trust
Acceptable Financing Cash, Conventional
Listing Terms Cash, Conventional
Virtual Tour https://youtube.com/shorts/jYhXeo_NOLg?si=BMtkYJeFFZ6B994y

Nearby Locations