


UPDATED:
Key Details
Property Type Single Family Home
Sub Type Single Family Residence
Listing Status Active
Purchase Type For Sale
Square Footage 3,276 sqft
Price per Sqft $175
Subdivision Arbor Ridge
MLS Listing ID 2632354
Bedrooms 4
Full Baths 3
Half Baths 1
Year Built 2021
Annual Tax Amount $6,933
Lot Size 8,303 Sqft
Acres 0.19061065
Property Sub-Type Single Family Residence
Source hmls
Property Description
The finished walkout lower level expands your living space with a bright and inviting family room, a dedicated office or flex room, and rough-ins already in place for a future wet bar—making it ideal for entertaining or multi-generational living. Additional windows flood the lower level with natural light, creating an open, airy feel rarely found in basement spaces.
Outdoor living is just as impressive, with two covered decks overlooking the private wooded backdrop. Step down from the lower deck onto a beautifully crafted stone patio surrounded by professionally designed landscaping, creating the perfect setting for relaxing or entertaining outdoors.
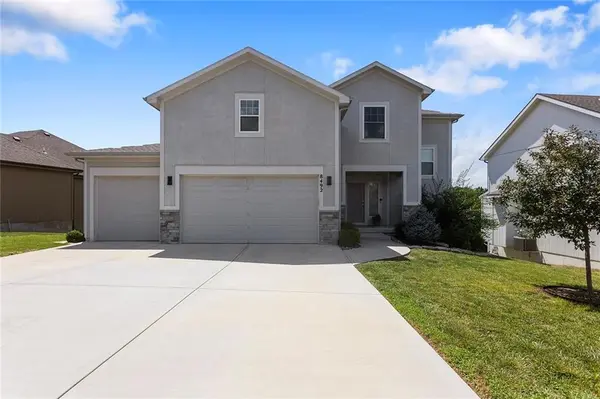
The oversized three-car garage is enhanced with custom-built shelving and a built-in workbench, providing exceptional storage and workspace for hobbies or projects.
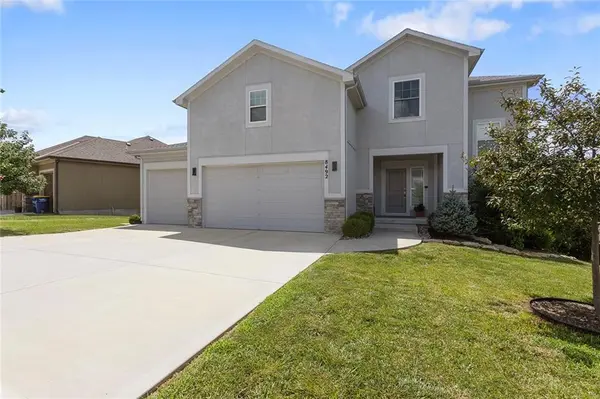
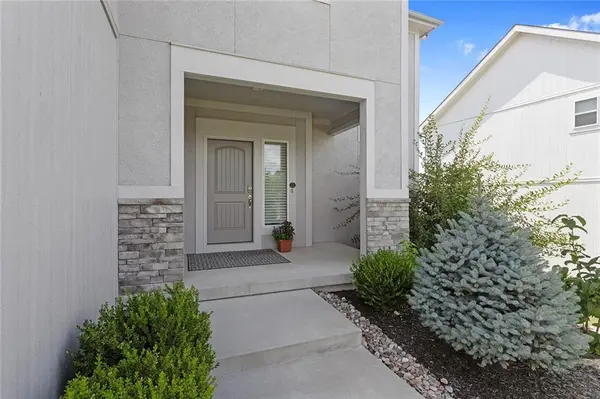
Thoughtfully upgraded and meticulously maintained, this move-in-ready home offers quality craftsmanship, functional living spaces, and exceptional indoor-outdoor living in a peaceful, highly desirable setting.
Open House Sunday July 26th 1:00pm-3:00pm.
Location
State KS
County Johnson
Rooms
Basement Finished, Walk-Out Access
Interior
Interior Features Pantry, Walk-In Closet(s)
Heating Electric
Cooling Central Gas
Fireplaces Number 1
Fireplace Y
Laundry Upper Level
Exterior
Parking Features true
Garage Spaces 3.0
Roof Type Composition
Building
Lot Description Adjoin Greenspace
Entry Level 2 Stories
Sewer Public Sewer
Water Public
Structure Type Board & Batten Siding
Schools
Elementary Schools Mize
Middle Schools Lexington Trails
High Schools De Soto
School District De Soto
Others
Ownership Private

Nearby Locations