

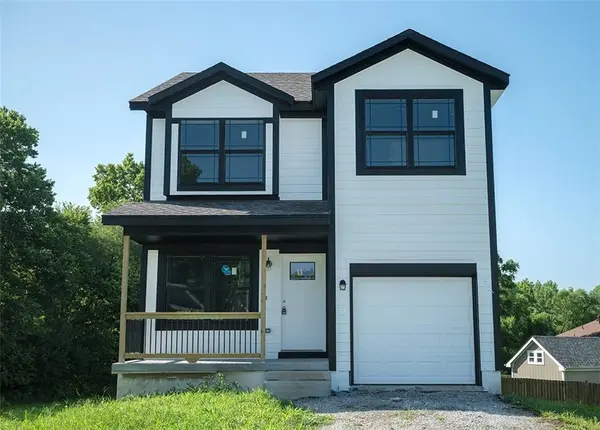

4719 E 135th CT, Grandview, MO 64030
REQUEST A TOUR If you would like to see this home without being there in person, select the "Virtual Tour" option and your agent will contact you to discuss available opportunities.
In-PersonVirtual Tour
Listed by Rodney Boxley • Platinum Realty LLC
$347,500
Est. payment /mo
4 Beds
4 Baths
1,700 SqFt
Save

UPDATED:

Key Details

Property Type Single Family Home

Sub Type Single Family Residence

Listing Status Active

Purchase Type For Sale

Square Footage 1,700 sqft

Price per Sqft $204

Subdivision Norby Gardens

MLS Listing ID 2632031

Bedrooms 4

Full Baths 3

Half Baths 1

Year Built 2026

Annual Tax Amount $523

Lot Size 0.286 Acres

Acres 0.28567493

Property Sub-Type Single Family Residence

Source hmls

Property Description

Welcome home to this beautifully crafted new construction two-story located on a quiet cul-de-sac! Offering 4 bedrooms, 3.5 bathrooms, and approximately 1,700 square feet of thoughtfully designed living space, this home combines modern style with everyday functionality. The spacious kitchen features custom cabinetry, a large center island, and a walk-in pantry, creating the perfect space for cooking, entertaining, and gathering with family and friends. Custom cabinets are featured throughout the home, providing quality craftsmanship and ample storage. One of the bedrooms offers a charming built-in window bench, creating a cozy reading nook or relaxing retreat. Conveniently located near shopping, restaurants, churches, and schools, with easy access to major highways, this home is just 20 minutes from downtown Kansas City. Enjoy the perfect blend of peaceful neighborhood living and convenient access to everything the metro has to offer.

Location

State MO

County Jackson

Rooms

Basement Basement BR, Egress Window(s), Walk-Out Access

Interior

Interior Features Ceiling Fan(s), Walk-In Closet(s)

Heating Natural Gas

Cooling Electric

Flooring Luxury Vinyl

Fireplace N

Laundry Bedroom Level

Exterior

Exterior Feature Balcony

Parking Features true

Garage Spaces 1.0

Roof Type Composition

Building

Entry Level 2 Stories

Sewer Public Sewer

Water Public

Structure Type Board & Batten Siding,Stone Trim,Wood Siding

Schools

School District Grandview

Others

Ownership Private

Acceptable Financing Cash, Conventional, FHA, VA Loan

Listing Terms Cash, Conventional, FHA, VA Loan


Read Less Info
Heartland MLS KS / Southeast Kansas AOR

Nearby Locations

Jenny Hines
Jenny Hines

Team Leader

+1(913) 484-8899 | jenny@kchometowngroup.com

GET MORE INFORMATION

Name
Phone*
Message