

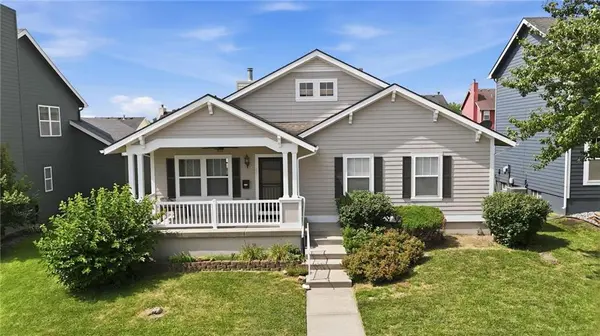

1251 SW Arbormill TER, Lee's Summit, MO 64082
REQUEST A TOUR If you would like to see this home without being there in person, select the "Virtual Tour" option and your agent will contact you to discuss available opportunities.
In-PersonVirtual Tour
Listed by Marianne Crosson • ReeceNichols - Lees Summit
$369,000
Est. payment /mo
3 Beds
2 Baths
1,518 SqFt
Save

Open House

Sat Jul 25, 11:00am - 3:00pm

UPDATED:

Key Details

Property Type Single Family Home

Sub Type Single Family Residence

Listing Status Active

Purchase Type For Sale

Square Footage 1,518 sqft

Price per Sqft $243

Subdivision Arborwalk

MLS Listing ID 2631093

Style Traditional

Bedrooms 3

Full Baths 2

HOA Fees $566/ann

Year Built 2008

Annual Tax Amount $3,928

Lot Size 6,098 Sqft

Acres 0.13999082

Property Sub-Type Single Family Residence

Source hmls

Property Description

Welcome to this amazing ONE owner, three bed, two bath ranch in the LOVELY neighborhood of Arborwalk! Whether pulling up to the front or around back to the garage, you can't help but notice the FRESH new exterior paint. And the inviting front porch makes you want to hang out there and feel that breeze coming from your outdoor ceiling fan. The brand NEW storm door adds to the curb appeal. Inside, you will notice nice new neutral paint in the main areas along with hardwood flooring in the entry and natural acacia wood flooring leading to the sliding door and laundry room. You'll want to break in that never been used dishwasher AND wood-burning fireplace when the time's right! The SPACIOUS primary suite is secluded around the corner away from the other bedrooms. And the FULL unfinished basement (stubbed for a bathroom) has endless possibilities! With little grass to mow, you will have time to make this house your HOME! Come see!

Location

State MO

County Jackson

Rooms

Basement Concrete, Full, Inside Entrance, Sump Pump

Interior

Interior Features Ceiling Fan(s), Pantry, Walk-In Closet(s)

Heating Natural Gas

Cooling Electric

Flooring Carpet, Wood

Fireplaces Number 1

Fireplaces Type Living Room, Wood Burning

Equipment Fireplace Screen

Fireplace Y

Appliance Dishwasher, Disposal, Microwave, Electric Range

Laundry Laundry Room, Main Level

Exterior

Parking Features true

Garage Spaces 2.0

Roof Type Composition

Building

Lot Description City Lot, Level

Entry Level Ranch

Sewer Public Sewer

Water Public

Structure Type Other

Schools

Elementary Schools Trailridge

Middle Schools Summit Lakes

High Schools Lee'S Summit West

School District Lee'S Summit

Others

HOA Fee Include Curbside Recycle,Trash

Ownership Private

Acceptable Financing Cash, Conventional, FHA, VA Loan

Listing Terms Cash, Conventional, FHA, VA Loan


Read Less Info
Heartland MLS KS / Southeast Kansas AOR

Nearby Locations

Jenny Hines
Jenny Hines

Team Leader

+1(913) 484-8899 | jenny@kchometowngroup.com

GET MORE INFORMATION

Name
Phone*
Message