


UPDATED:
Key Details
Property Type Single Family Home
Sub Type Single Family Residence
Listing Status Active
Purchase Type For Sale
Square Footage 3,106 sqft
Price per Sqft $123
Subdivision Wildwood Lakes Extension
MLS Listing ID 2631429
Style Traditional
Bedrooms 3
Full Baths 3
HOA Fees $400/ann
Year Built 1968
Annual Tax Amount $3,765
Lot Size 0.341 Acres
Acres 0.34061065
Property Sub-Type Single Family Residence
Source hmls
Property Description
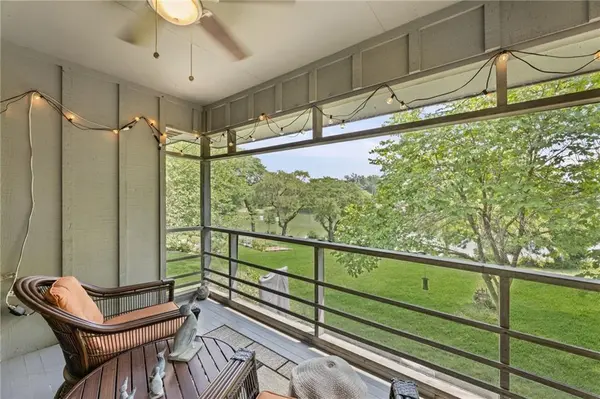
This spotless and light-filled 3-bedroom, 3-bath raised ranch offers a floor plan designed for everyday living and entertaining. The main level features solid oak hardwood floors, an updated kitchen with granite countertops, tile backsplash, newer appliances, fresh paint, and inviting living spaces centered around one of two fireplaces, plus a screened porch overlooking the lake.
The walk-out lower level features a cozy fireplace with custom built-in bookshelves, new carpet, a bonus full bath with a jetted tub, and access to the oversized two-car garage with plenty of space for vehicles, tools, and outdoor gear.
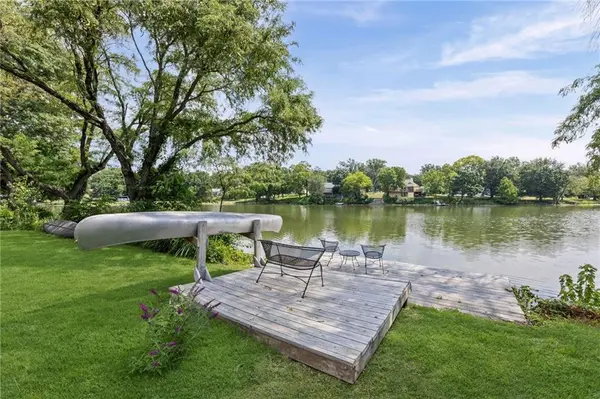
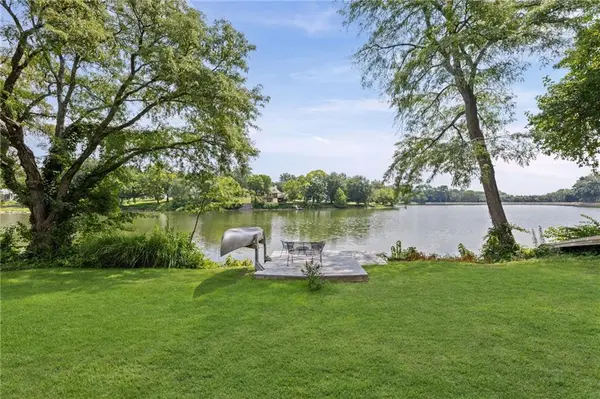
Outside, enjoy your private dock with canoe storage, fish from your own shoreline, or simply relax and take in the peaceful lake views. Riprap reinforcement adds lasting shoreline protection.
Major improvements over the past five years include Renewal by Andersen windows and sliding glass door, updated kitchen finishes, removal of popcorn ceilings, exterior and partial interior paint, refinished and new solid oak flooring on the main level, new lower-level carpet, updated exterior lighting, a Ring security system, and extensive dock and shoreline improvements. A brand new water heater was just installed as well.
With the expensive updates already completed, all that's left is to add your personal style and start enjoying a one-of-a-kind waterfront lifestyle.
Location
State MO
County Jackson
Rooms
Other Rooms Enclosed Porch, Entry, Family Room, Main Floor BR, Main Floor Primary Bedroom, Recreation Room
Basement Finished, Inside Entrance, Walk-Out Access
Interior
Interior Features Ceiling Fan(s), Pantry, Walk-In Closet(s)
Heating Electric, Natural Gas
Cooling Electric
Flooring Carpet, Tile, Wood
Fireplaces Number 2
Fireplaces Type Basement, Great Room
Fireplace Y
Appliance Cooktop, Dishwasher, Disposal, Microwave, Refrigerator, Electric Range
Laundry Lower Level
Exterior
Parking Features true
Garage Spaces 2.0
Amenities Available Other
Roof Type Composition
Building
Lot Description City Lot, Cul-De-Sac, Lake Front, Many Trees
Entry Level Raised Ranch
Sewer Public Sewer
Water Public
Structure Type Board & Batten Siding
Schools
Elementary Schools Robinson
Middle Schools Raytown
High Schools Raytown
School District Raytown
Others
HOA Fee Include Other
Ownership Private
Acceptable Financing Cash, Conventional, FHA, VA Loan
Listing Terms Cash, Conventional, FHA, VA Loan
Special Listing Condition Standard
Virtual Tour https://mls.ricoh360.com/a9608ebf-fc6a-48c2-a8e9-01ccd5357dc1/582c91dd-dec7-4fb0-bc65-b7f7e0dbfc96

Nearby Locations