



UPDATED:
Key Details
Property Type Single Family Home
Sub Type Single Family Residence
Listing Status Active
Purchase Type For Sale
Square Footage 2,283 sqft
Price per Sqft $214
Subdivision Homestead Hills
MLS Listing ID 2631592
Style Traditional
Bedrooms 4
Full Baths 3
HOA Fees $650/ann
Year Built 2023
Annual Tax Amount $7,187
Lot Size 9,147 Sqft
Acres 0.21
Lot Dimensions 70 X 135
Property Sub-Type Single Family Residence
Source hmls
Property Description
The kitchen is sure to impress with quartz countertops, floating shelves, beautifully stained cabinetry accented with stylish gold hardware, stainless steel appliances, floating shelves, and plenty of workspace for everyday living and entertaining. A convenient half bath in the hallway!
Retreat to the spacious primary suite, primary on kitchen level and accessed through French doors. The luxurious en-suite bathroom features a gorgeous tiled walk-in shower with dual shower heads, a relaxing soaking tub, a glass shower door, double vanity, and a large walk-in closet. located on the main level for guests.
Upstairs, two additional bedrooms & centrally located Laundry room with a door you can shut!!
The finished walkout lower level offers an expansive recreation room, fourth bedroom, and full bathroom—perfect for guests, a home office, or additional living space. Step outside to the extended patio featuring permanent light posts and plenty of room for entertaining, relaxing, or gathering around a future fire pit, and EXTENDED patio.
Need extra storage? The bonus sub-basement provides abundant space for all your storage needs.
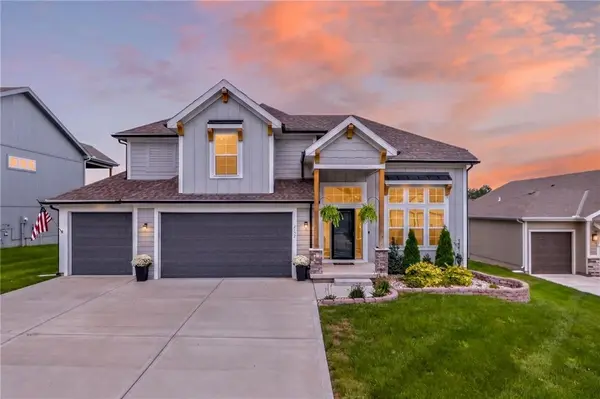
Enjoy a Liberty address with NO Kansas City earnings tax, plus neighborhood amenities including a community pool. Conveniently located near Liberty Drive with quick access to the new interchange, shopping, restaurants, and schools. This home offers the perfect blend of style, space, and location!
Location
State MO
County Clay
Rooms
Other Rooms Recreation Room
Basement Full, Partial
Interior
Interior Features Custom Cabinets, Pantry, Walk-In Closet(s)
Heating Forced Air
Cooling Electric
Flooring Carpet, Tile, Wood
Fireplaces Number 1
Fireplaces Type Great Room
Fireplace Y
Appliance Dishwasher, Disposal, Microwave
Laundry Main Level
Exterior
Parking Features true
Garage Spaces 3.0
Amenities Available Pool
Roof Type Composition
Building
Lot Description City Lot, Sprinkler-In Ground
Entry Level Atrium Split,California Split
Sewer Public Sewer
Water Public
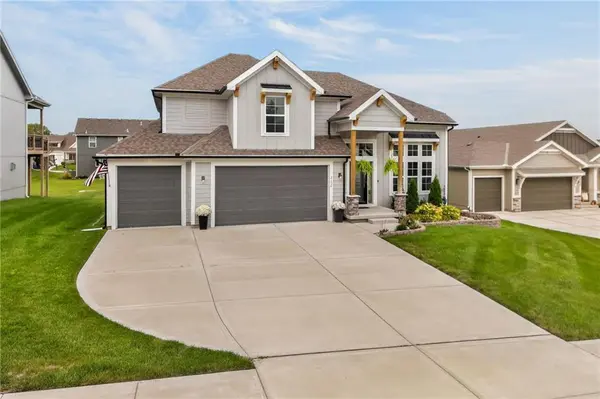
Structure Type Stone & Frame
Schools
Elementary Schools Alexander Doniphan
Middle Schools Liberty
High Schools Liberty
School District Liberty
Others
Ownership Private
Acceptable Financing Cash, Conventional, FHA, USDA Loan
Listing Terms Cash, Conventional, FHA, USDA Loan

Nearby Locations