

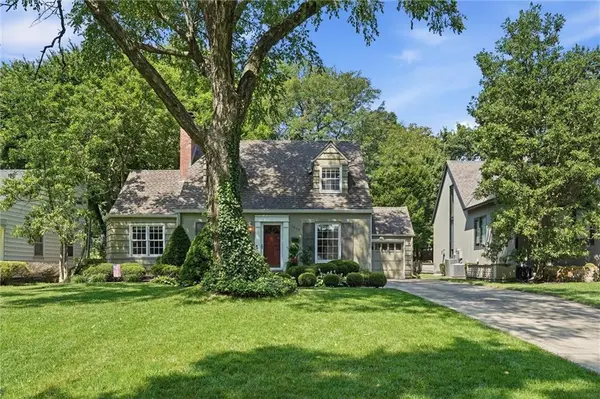
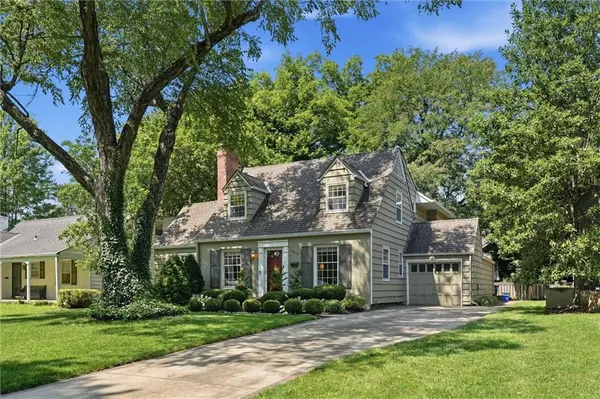

5646 Norwood ST, Fairway, KS 66205
REQUEST A TOUR If you would like to see this home without being there in person, select the "Virtual Tour" option and your agent will contact you to discuss available opportunities.
In-PersonVirtual Tour
Listed by Gail Dicus • ReeceNichols- Leawood Town Center
$799,500
Est. payment /mo
3 Beds
4 Baths
2,359 SqFt

UPDATED:

Key Details

Property Type Single Family Home

Sub Type Single Family Residence

Listing Status Active

Purchase Type For Sale

Square Footage 2,359 sqft

Price per Sqft $338

Subdivision Fairway

MLS Listing ID 2629418

Style Cape Cod

Bedrooms 3

Full Baths 3

Half Baths 1

HOA Fees $125/ann

Year Built 1942

Annual Tax Amount $10,635

Lot Size 8,823 Sqft

Acres 0.2025482

Property Sub-Type Single Family Residence

Source hmls

Property Description

Fairway at its Finest! Situated on a picturesque tree-lined street in the coveted Golden Triangle, between two of KC's most prestigious golf and country clubs, this lovely classic home offers thoughtful updates, a current floor plan, and exceptional indoor & outdoor living spaces. Beautiful hardwood floors, abundant windows, & custom built-ins create a warm and elegant first impression. The chef's kitchen is truly the heart of the home, featuring a generous center island w/prep sink, glass display shelving, gas cooktop, SS appliances, wine fridge, pantry, & an inviting L-shaped breakfast bar w/seating. The abundant counter space makes meal preparation a joy, while the adjoining hearth room is perfect for watching TV, relaxing, or gathering w/family & friends. The spacious great room offers a charming fireplace, walls of windows, and plenty of space for furniture & artwork. The formal dining room is ideal for hosting holidays and special occasions, w/beautiful windows overlooking the spectacular backyard. Just off the main living areas, a light-filled den provides the perfect space for a home office, library, or sitting room, with a conveniently located guest bath nearby. Upstairs, the spacious primary suite is a private retreat featuring a beautifully updated bath & generous closet space. Two additional bedrooms offer hardwood floors, ample closets, & abundant natural light, while the updated hall bath completes the 2nd level. The finished lower level provides exceptional flexibility w/built-in bookcases, a full bath, and space for a family room, home office, workout area, or all three. Step outside to discover an entertainer's dream. The fenced, professionally landscaped backyard features a grand patio perfect for hosting get togethers, while the charming gazebo creates a peaceful setting w/lovely golf course views. This is a home where memories are made—a rare opportunity to enjoy timeless style, thoughtful updates, and one of Fairway's most desirable locations.

Location

State KS

County Johnson

Rooms

Other Rooms Den/Study, Fam Rm Main Level, Great Room, Main Floor BR

Basement Finished, Inside Entrance

Interior

Interior Features Ceiling Fan(s), Custom Cabinets, Stained Cabinets

Heating Natural Gas

Cooling Electric

Flooring Carpet, Concrete, Luxury Vinyl, Wood

Fireplaces Number 1

Fireplaces Type Family Room, Wood Burning

Fireplace Y

Appliance Cooktop, Dishwasher, Disposal, Down Draft, Humidifier, Microwave, Refrigerator, Gas Range, Stainless Steel Appliance(s)

Laundry In Basement

Exterior

Parking Features true

Garage Spaces 1.0

Fence Metal, Wood

Roof Type Composition

Building

Lot Description Level, Sprinkler-In Ground, Many Trees

Entry Level 1.5 Stories,2 Stories

Sewer Public Sewer

Water Public

Structure Type Board & Batten Siding,Stone Trim

Schools

Elementary Schools Westwood View

Middle Schools Indian Hills

High Schools Sm East

School District Shawnee Mission

Others

Ownership Private

Virtual Tour https://iframe.videodelivery.net/d239beaeb84696c4021344fbebd631f4


Read Less Info
Heartland MLS KS / Southeast Kansas AOR

Nearby Locations

Jenny Hines
Jenny Hines

Team Leader

+1(913) 484-8899 | jenny@kchometowngroup.com

GET MORE INFORMATION

Name
Phone*
Message