



UPDATED:
Key Details
Property Type Single Family Home
Sub Type Single Family Residence
Listing Status Active
Purchase Type For Sale
Square Footage 2,338 sqft
Price per Sqft $171
Subdivision Wild Wood
MLS Listing ID 2628863
Style Contemporary
Bedrooms 4
Full Baths 2
Half Baths 1
Year Built 2016
Annual Tax Amount $4,205
Lot Size 9,104 Sqft
Acres 0.20899908
Lot Dimensions 133x69
Property Sub-Type Single Family Residence
Source hmls
Property Description
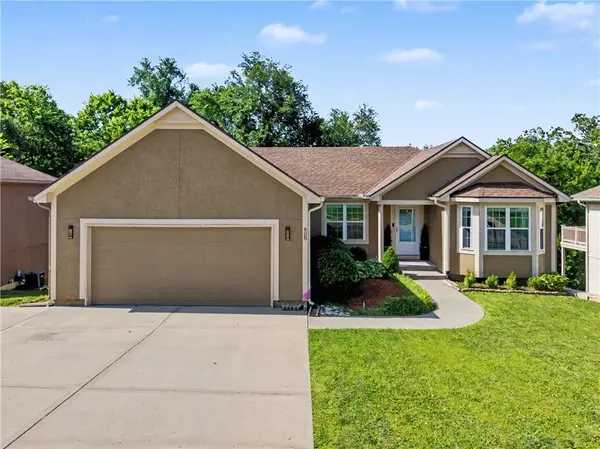
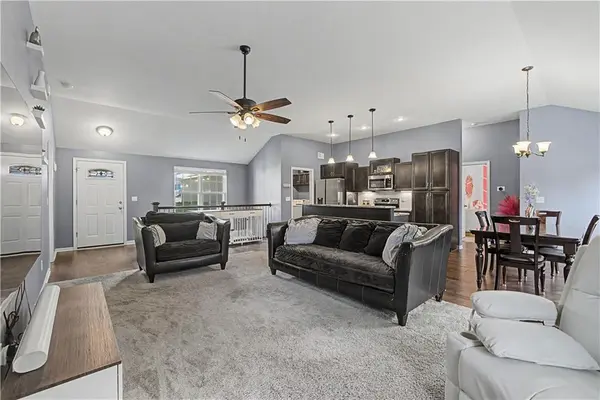
Step inside to soaring ceilings and an open floor plan filled with natural light! The kitchen is designed for both everyday living and entertaining, featuring a large center island, pull-out pantry drawers, and plenty of counter space. The main level also features a spacious great room, three bedrooms, and a convenient laundry room. The spacious primary suite includes granite countertops, an oversized corner bathtub, an extra-large tiled walk-in shower, and a generous walk-in closet.
Downstairs, the finished walkout basement offers a huge family room with built-in bookcases, a fourth bedroom that's perfect for guests or a flex space for your home office, a half bath, and additional unfinished space that could easily become a true fifth bedroom. An oversized workshop with its own walkout entrance provides endless possibilities for hobbies, projects, or extra storage.
Additional highlights include an oversized two-car garage, a low-maintenance yard giving you more time to enjoy your surroundings and energy-saving solar panels to help reduce monthly utility costs that will be fully paid off by current owner on or before closing!
Located just minutes from grocery stores, local restaurants, parks, pickleball courts, a splash pad, Pleasant Hill City Lake, walking and biking trails, golf, fitness centers, medical care, and schools, this home offers the perfect balance of peaceful, wooded living and everyday convenience!
Location
State MO
County Cass
Rooms
Other Rooms Breakfast Room, Family Room, Great Room, Main Floor BR, Main Floor Primary Bedroom, Recreation Room
Basement Daylight, Finished, Walk-Out Access
Interior
Interior Features Ceiling Fan(s), Custom Cabinets, Kitchen Island, Pantry, Vaulted Ceiling(s), Walk-In Closet(s)
Heating Forced Air
Cooling Electric
Fireplaces Number 1
Fireplaces Type Gas, Great Room
Fireplace Y
Appliance Dishwasher, Disposal, Microwave, Electric Range, Stainless Steel Appliance(s)
Laundry Bedroom Level, Main Level
Exterior
Parking Features true
Garage Spaces 2.0
Roof Type Composition
Building
Lot Description Wooded
Entry Level Ranch,Reverse 1.5 Story
Sewer Public Sewer
Water Public
Structure Type Stucco
Schools
Elementary Schools Pleasant Hill
Middle Schools Pleasant Hill
High Schools Pleasant Hill
School District Pleasant Hill
Others
Ownership Private
Acceptable Financing Cash, Conventional, FHA, VA Loan
Listing Terms Cash, Conventional, FHA, VA Loan
Virtual Tour https://galleries.vidflow.co/videos/zjqlhj7d

Nearby Locations