

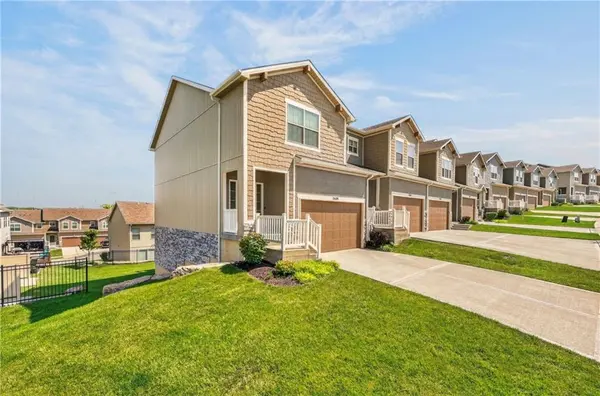

7401 Aaron ST, Parkville, MO 64152
REQUEST A TOUR If you would like to see this home without being there in person, select the "Virtual Tour" option and your agent will contact you to discuss available opportunities.
In-PersonVirtual Tour
Listed by Dagmar Williams • Weichert, Realtors Welch & Co.
$330,000
Est. payment /mo
3 Beds
4 Baths
2,023 SqFt
Save

UPDATED:

Key Details

Property Type Multi-Family, Townhouse

Sub Type Townhouse

Listing Status Active

Purchase Type For Sale

Square Footage 2,023 sqft

Price per Sqft $163

Subdivision Creekside Village

MLS Listing ID 2628380

Style Contemporary,Traditional

Bedrooms 3

Full Baths 2

Half Baths 2

HOA Fees $210/mo

Year Built 2021

Annual Tax Amount $5,351

Lot Size 1,742 Sqft

Acres 0.04

Property Sub-Type Townhouse

Source hmls

Property Description

Discover modern comfort in this maintenance-provided, finished basement, 3-bedroom, 2 full-bath, 2 half-bath townhome, just 5 years young in Parkville. This home (outside the KCMO 1% earnings tax zone) offers that extra finished basement space with a walkout, extra storage, and contemporary design. The kitchen is equipped with sleek stainless steel appliances, quartz countertops, soft-close cabinetry, and a sizable walk-in pantry, perfect for culinary enthusiasts. The luxurious primary suite and staircase features elegant white-grid accent paneling, adding timeless charm. Includes a walk-in closet and an en-suite bathroom with dual sinks and generous quartz countertops. A conveniently-located laundry is accessible directly from the primary bathroom, with easy access from the secondary bedrooms as well, and includes the washer and dryer. Both secondary bedrooms have walk-in closets that provide ample storage. The finished basement offers additional space, ideal for a home theater, office, gym, or recreation room, plus extra storage. Enjoy two decks, perfect for relaxing or entertaining. The garage has plenty of room for your vehicle, plus extra storage shelves. Community highlights include HOA-provided lawn care, sprinklers, driveway snow/ice removal, exterior painting, plus HOA-covered roof and gutter maintenance (subject to HOA terms and coverage). A community pool is perfect for leisure and recreation. Conveniently located with easy access to local shops, dining, and major highway access to 435 & 45 Highways. There is a monthly HOA fee of $210 that goes to maintaining the property, lawn care, and snow removal. Also an additional $450 one-time fee per year to maintain the pool area. This home is inside both the Platte County Senior Tax Credit district and the Platte County Homestead Tax Credit district. See county homeowner requirements for both on the Platte County government's website.

Location

State MO

County Platte

Rooms

Other Rooms Breakfast Room, Den/Study, Exercise Room, Fam Rm Gar Level, Fam Rm Main Level, Family Room, Media Room, Office, Recreation Room

Basement Concrete, Finished, Walk-Out Access

Interior

Interior Features Ceiling Fan(s), Kitchen Island, Pantry, Smart Thermostat, Walk-In Closet(s)

Heating Forced Air

Cooling Electric

Flooring Carpet, Ceramic Floor

Fireplace N

Appliance Dishwasher, Disposal, Dryer, Exhaust Fan, Microwave, Gas Range, Stainless Steel Appliance(s), Washer

Laundry Bedroom Level, Laundry Room

Exterior

Parking Features true

Garage Spaces 1.0

Amenities Available Pool

Roof Type Composition

Building

Lot Description City Limits, Corner Lot, Sprinkler-In Ground

Entry Level 2 Stories

Sewer Public Sewer

Water Public

Structure Type Brick Veneer,Stucco,Vinyl Siding

Schools

Elementary Schools Hawthorn

Middle Schools Lakeview

High Schools Park Hill South

School District Park Hill

Others

HOA Fee Include Building Maint,Lawn Service,Management,Insurance,Roof Replace,Snow Removal

Ownership Private

Acceptable Financing Cash, Conventional, FHA, VA Loan

Listing Terms Cash, Conventional, FHA, VA Loan


Read Less Info
Heartland MLS KS / Southeast Kansas AOR

Nearby Locations

Jenny Hines
Jenny Hines

Team Leader

+1(913) 484-8899 | jenny@kchometowngroup.com

GET MORE INFORMATION

Name
Phone*
Message