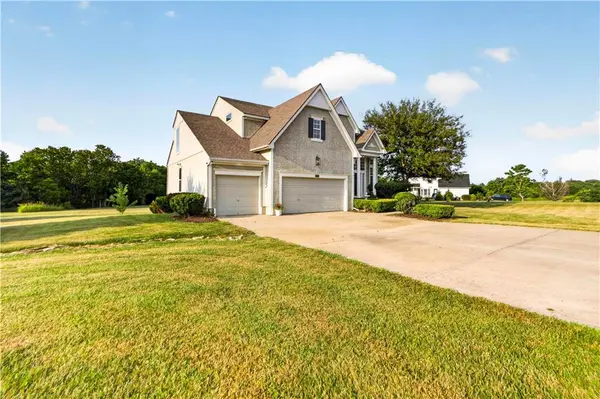
Tucked away on 3.55 picturesque wooded acres in Walnut Creek Estates, this beautifully updated home offers the perfect blend of privacy, space, and modern comfort. A grand two-story entry with soaring ceilings welcomes you inside, where hardwood floors and an open layout connect the living and hearth rooms with a stunning see-through fireplace and walls of windows showcasing peaceful, tree-lined views. The updated kitchen is designed for everyday living and entertaining with Corian countertops, painted cabinetry, tile backsplash, updated sink and fixtures, a walk-in pantry, breakfast bar, and sunny breakfast area with access to a private deck overlooking the backyard. The main level also features a formal dining room, dedicated office or fifth bedroom, convenient half bath, and laundry room with built-in storage and laundry chute. Upstairs, the spacious primary suite offers vaulted ceilings, a sitting area, walk-in closet with built-ins, and a luxurious ensuite bath with dual vanities, whirlpool tub, and separate shower. Two secondary bedrooms share a Jack-and-Jill bath, while a fourth bedroom enjoys its own private ensuite. Recent updates include fresh interior paint, updated lighting, new luxury vinyl flooring, new carpet, and cosmetic improvements throughout. The finished walkout lower level provides exceptional versatility with a second kitchen featuring butcher block countertops and island, a spacious recreation room with French doors to the patio, a non-conforming bedroom or flex space, abundant storage, and a bathroom already stubbed for finishing. Outside, enjoy fresh landscaping, mature trees, an expansive patio, basketball court, and a breathtaking backyard that once served as the setting for a wedding. Walnut Creek Estates residents enjoy a community lake, picnic area, scenic walking and horseback riding trails, all just minutes from Hillsdale Lake.