

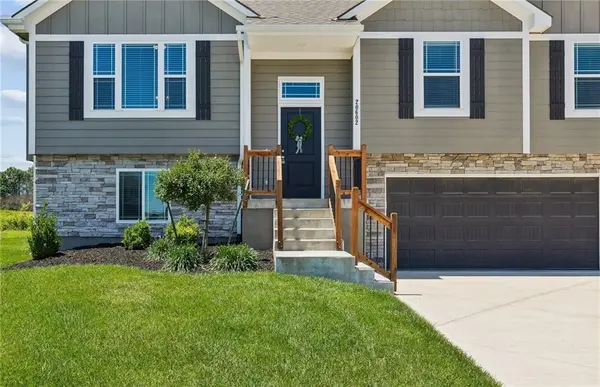
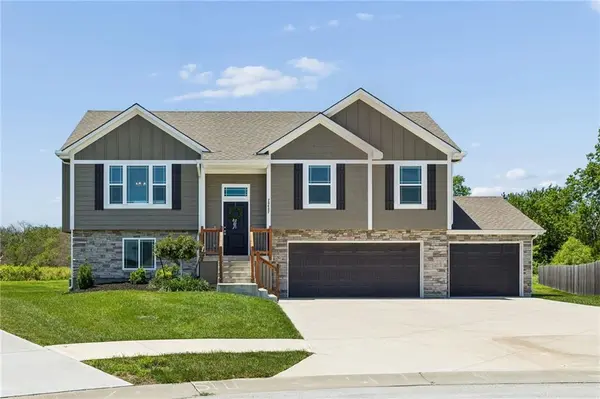

20602 Copper Creek DR, Peculiar, MO 64078
REQUEST A TOUR If you would like to see this home without being there in person, select the "Virtual Tour" option and your agent will contact you to discuss available opportunities.
In-PersonVirtual Tour
Listed by The Collective Team • Compass Realty Group
$418,599
Est. payment /mo
4 Beds
3 Baths
1,871 SqFt
Save

UPDATED:

Key Details

Property Type Single Family Home

Sub Type Single Family Residence

Listing Status Active

Purchase Type For Sale

Square Footage 1,871 sqft

Price per Sqft $223

Subdivision Copper Creek

MLS Listing ID 2626504

Style Traditional

Bedrooms 4

Full Baths 3

HOA Fees $240/ann

Year Built 2022

Annual Tax Amount $4,275

Lot Size 0.420 Acres

Acres 0.42

Property Sub-Type Single Family Residence

Source hmls

Property Description

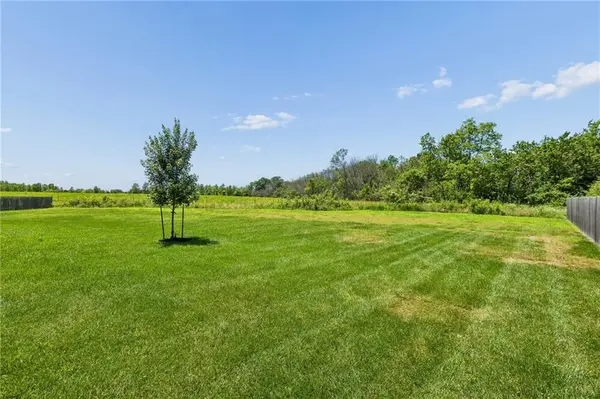
A peaceful setting, beautiful upgrades, and plenty of space come together in this thoughtfully designed home, perfectly positioned on a spacious cul-de-sac lot backing to green space. Inside, vaulted ceilings and an open-concept layout create a bright, welcoming atmosphere, while the gas fireplace with shiplap accents adds warmth and character to the main living area. The kitchen is both stylish and functional, featuring stainless steel appliances, a walk-in pantry, and easy flow into the dining area. The primary suite offers a relaxing retreat with a generous walk-in closet and en-suite bath featuring a double vanity and charming barn door. Step outside to the covered deck and enjoy expansive views of the backyard and green space beyond. The finished walk-out lower level adds even more flexibility with a large family room, wet bar, fourth bedroom, and full bath perfect for guests, entertaining, or multi-generational living. Additional highlights include a deep three-car garage, high-efficiency HVAC system, and access to neighborhood amenities including trails and a playground. Conveniently located with quick highway access and within the highly regarded Raymore-Peculiar School District.

Location

State MO

County Cass

Rooms

Other Rooms Family Room, Mud Room

Basement Basement BR, Finished, Walk-Out Access

Interior

Interior Features Ceiling Fan(s), Kitchen Island, Pantry, Stained Cabinets, Vaulted Ceiling(s), Walk-In Closet(s), Wet Bar

Heating Natural Gas

Cooling Electric

Flooring Carpet, Luxury Vinyl

Fireplaces Number 1

Fireplaces Type Gas, Living Room

Fireplace Y

Appliance Dishwasher, Disposal, Microwave, Refrigerator, Electric Range, Stainless Steel Appliance(s)

Laundry Bedroom Level, Main Level

Exterior

Parking Features true

Garage Spaces 3.0

Fence Partial

Amenities Available Play Area, Trail(s)

Roof Type Composition

Building

Lot Description Adjoin Greenspace, City Lot, Cul-De-Sac

Entry Level Split Entry

Sewer Public Sewer

Water Public

Structure Type Frame,Stone Trim

Schools

Elementary Schools Bridle Ridge

Middle Schools South Middle School

High Schools Raymore-Peculiar

School District Raymore-Peculiar

Others

HOA Fee Include Other

Ownership Private

Acceptable Financing Cash, Conventional, FHA, USDA Loan, VA Loan

Listing Terms Cash, Conventional, FHA, USDA Loan, VA Loan


Read Less Info
Heartland MLS KS / Southeast Kansas AOR

Nearby Locations

Jenny Hines
Jenny Hines

Team Leader

+1(913) 484-8899 | jenny@kchometowngroup.com

GET MORE INFORMATION

Name
Phone*
Message