

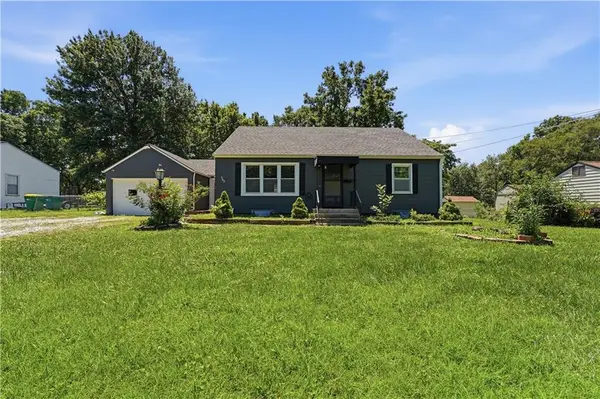

505 NE 74TH TER, Gladstone, MO 64118
505 NE 74TH TER, Gladstone, MO 64118,Video Tour
505 NE 74TH TER, Gladstone, MO 64118
REQUEST A TOUR If you would like to see this home without being there in person, select the "Virtual Tour" option and your agent will contact you to discuss available opportunities.
In-PersonVirtual Tour
Listed by Gayla Hiatt Group • Keller Williams KC North
$280,000
Est. payment /mo
5 Beds
2 Baths
1,714 SqFt

UPDATED:

Key Details

Property Type Single Family Home

Sub Type Single Family Residence

Listing Status Active

Purchase Type For Sale

Square Footage 1,714 sqft

Price per Sqft $163

Subdivision Mosby Highlands

MLS Listing ID 2623642

Style Traditional

Bedrooms 5

Full Baths 2

Year Built 1950

Annual Tax Amount $2,340

Lot Size 0.440 Acres

Acres 0.43999082

Property Sub-Type Single Family Residence

Source hmls

Property Description

Fresh updates and plenty of space make this 5-bedroom, 2-bath Cape Cod a must-see! Situated on a generous 19,166-square-foot lot, this home offers a flexible floor plan to fit a variety of needs, whether you're looking for additional bedrooms, a home office, or hobby space. Recent improvements include a newer roof, replacement windows, and fresh interior and exterior paint. The kitchen features abundant counter space, a gas range, and freshly painted cabinetry, while the main-level primary bedroom showcases beautiful hardwood floors. The upper level provides additional living space with endless possibilities. The unfinished walk-out basement offers excellent storage and room to expand, and the large backyard provides plenty of space to relax, entertain, or play. Conveniently located with easy access to shopping, dining, and major highways, this home is ready for its next owner. Come see all it has to offer!

Location

State MO

County Clay

Rooms

Other Rooms Formal Living Room, Main Floor BR, Main Floor Primary Bedroom

Basement Daylight, Full, Stubbed for Bath, Sump Pump

Interior

Interior Features Ceiling Fan(s)

Heating Natural Gas

Cooling Electric

Flooring Wood

Fireplace N

Appliance Dishwasher, Refrigerator, Electric Range, Gas Range

Laundry In Basement

Exterior

Parking Features true

Garage Spaces 1.0

Fence Privacy, Wood

Roof Type Composition

Building

Lot Description Level

Entry Level 1.5 Stories,Ranch

Sewer Public Sewer

Water Public

Structure Type Frame

Schools

Elementary Schools Clardy

Middle Schools Antioch

High Schools Oak Park

School District North Kansas City

Others

Ownership Private

Acceptable Financing Cash, Conventional, FHA, VA Loan

Listing Terms Cash, Conventional, FHA, VA Loan

Virtual Tour https://my.matterport.com/show/?m=mAd1AdrwJag


Read Less Info
Heartland MLS KS / Southeast Kansas AOR

Nearby Locations

Jenny Hines
Jenny Hines

Team Leader

+1(913) 484-8899 | jenny@kchometowngroup.com

GET MORE INFORMATION

Name
Phone*
Message